

Inscription par: SASKATCHEWAN / Listed By: Royal Lepage Next Level
3271 Green Brook Road Regina, SK S4V 3R3
En vigueur (1 Jours)
295 676 $ (USD)
HORAIRES DES PORTES OUVERTES
-
OUVERTESSam, Juil 1812 noon - 2:00 pm
-
OUVERTESDim, Juil 192:00 pm - 4:00 pm
Description
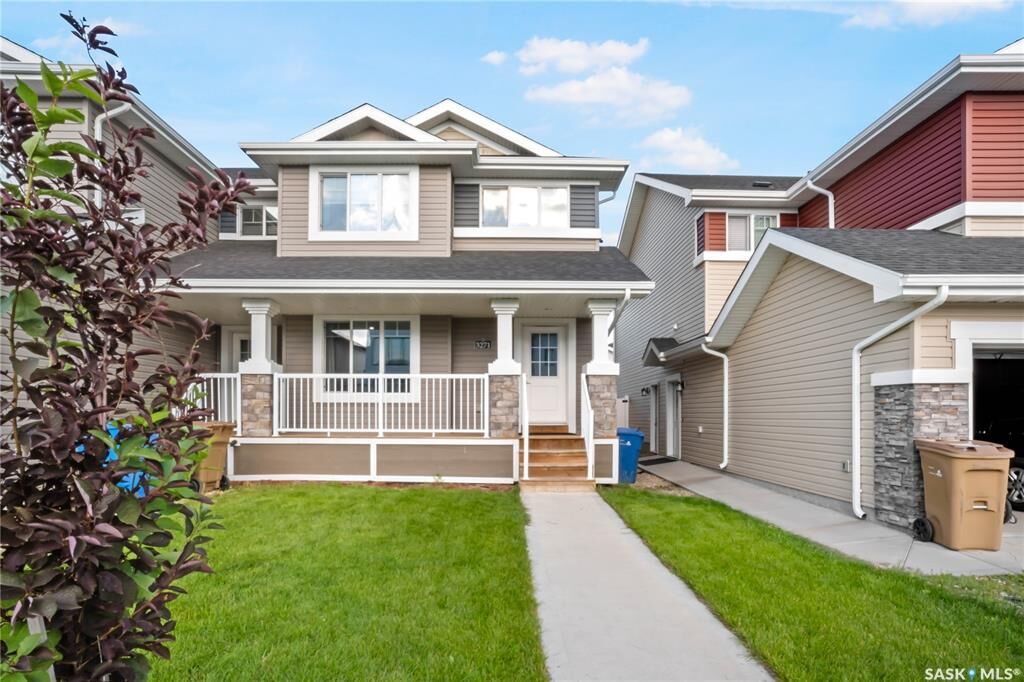
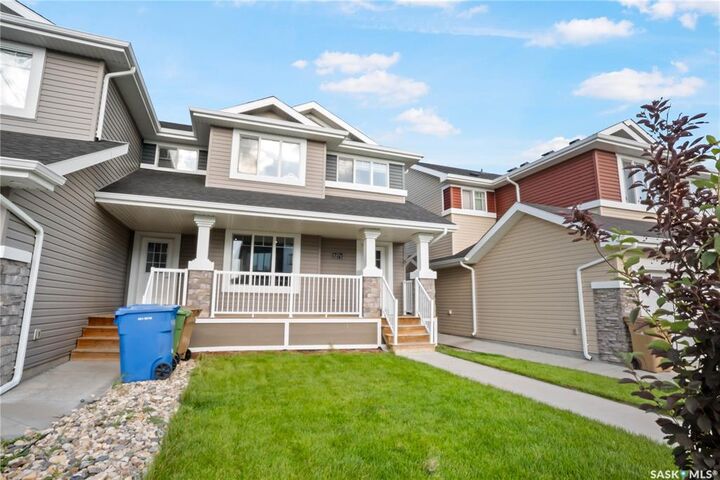
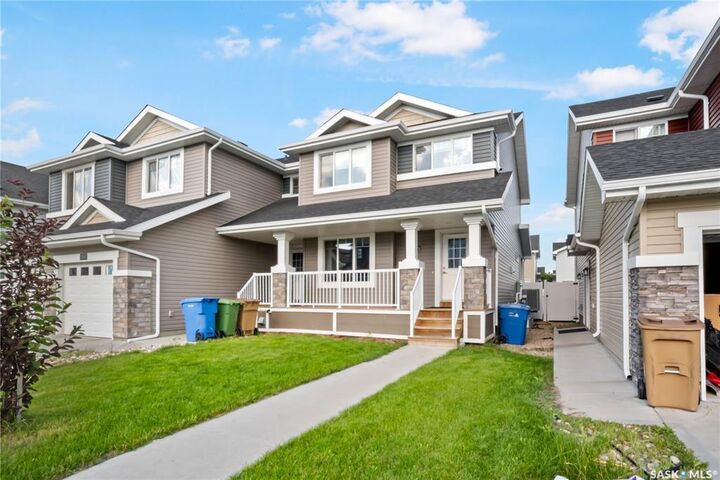
Welcome to this stunning 2-storey townhouse in The Towns, offering thoughtfully designed living space with 3 bedrooms, 3 bathrooms, and a bright, modern open-concept layout perfect for today's lifestyle. The inviting main floor features a spacious living room filled with natural light, a stylish kitchen with ample cabinetry, a dining area ideal for entertaining, and a convenient 2-piece bathroom. Upstairs, you'll find a generous primary suite complete with a private 4-piece ensuite, two additional well-sized bedrooms, a versatile bonus room perfect for a home office or family lounge, a full 4-piece bathroom, and second-floor laundry for added convenience. The full unfinished basement provides endless potential to create additional living space tailored to your needs. Enjoy year-round comfort with central air conditioning, a Heat Recovery Unit (HRV), and a humidifier. Step outside to your private deck and backyard, while the attached garage offers excellent parking and storage. This home boasts an unbeatable location with a Regina Transit bus stop right out front, École W.S. Hawrylak School within walking distance, and nearby Horizon Station Park, making it ideal for families and commuters alike. You'll also appreciate being just minutes from shopping, restaurants, walking paths, and all the amenities that make this one of Regina's most desirable communities. Whether you're a first-time buyer, growing family, or investor, this exceptional property offers the perfect combination of style, comfort, convenience, and value. Don't miss your opportunity to make this beautiful home yours!
MLS®:
SK042941
SK042941
Les impôts
$4,941(2026)
$4,941(2026)
Surface Terrain
2,275 PI. CA.
2,275 PI. CA.
Catégorie
Single-Family Home
Single-Family Home
Année de Construction
2020
2020
Style
2 Storey
2 Storey
Ville
Sherwood No. 159
Sherwood No. 159
Communauté
The Towns
The Towns
Listed By
Vipul Rabari, Royal Lepage Next Level
Source
SASKATCHEWAN
Dernière vérification Juil 18 2026 à 4:34 AM GMT+0000
SASKATCHEWAN
Dernière vérification Juil 18 2026 à 4:34 AM GMT+0000
Détails sur les salles de bains
Caractéristiques Intérieures
- Appliances : Fridge
- Appliances : Stove
- Appliances : Washer
- Appliances : Dryer
- Appliances : Dishwasher Built In
- Interior Features : Air Conditioner (Central)
- Misc Features : Air Conditioner (Central)
- Water Softener : Included
- Appliances : Microwave Hood Fan
- Interior Features : Heat Recovery Unit
- Misc Features : Heat Recovery Unit
- Interior Features : Humidifier
- Misc Features : Humidifier
Quartier
- The Towns
Informations sur le lot
- Rectangular
Chauffage et refroidissement
- Forced Air
- Natural Gas
Informations sur les sous-sols
- Full Basement
- Unfinished
Caractéristiques extérieures
- Siding
- Stone
- Toit: Fiberglass Shingles
Informations sur les services publics
- Utilities: Electric
Garage
- 1 Car Attached
Stationnement
- Parking Spaces
- Parking Surface : Concrete Drive
- Total Parking Spaces : 1
Étages
- 2
Lieu
Disclaimer: Copyright 2026 Saskatchewan Realtors Association. All rights reserved. This information is deemed reliable, but not guaranteed. The information being provided is for consumers’ personal, non-commercial use and may not be used for any purpose other than to identify prospective properties consumers may be interested in purchasing. Data last updated 7/17/26 21:34

