

Inscription par: SASKATCHEWAN / Listed By: Royal Lepage Next Level
3312 Crosbie Crescent Regina, SK S4V 3S4
En vigueur (1 Jours)
529 296 $ (USD)
HORAIRES DES PORTES OUVERTES
-
OUVERTESSam, Juil 112:00 pm - 4:00 pm
Description
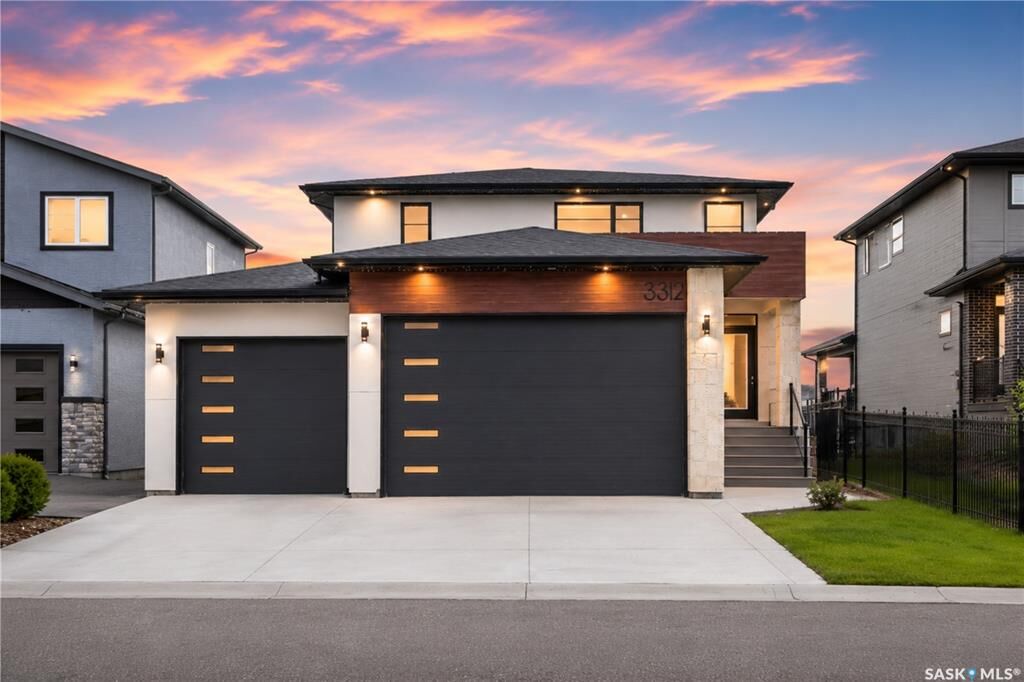
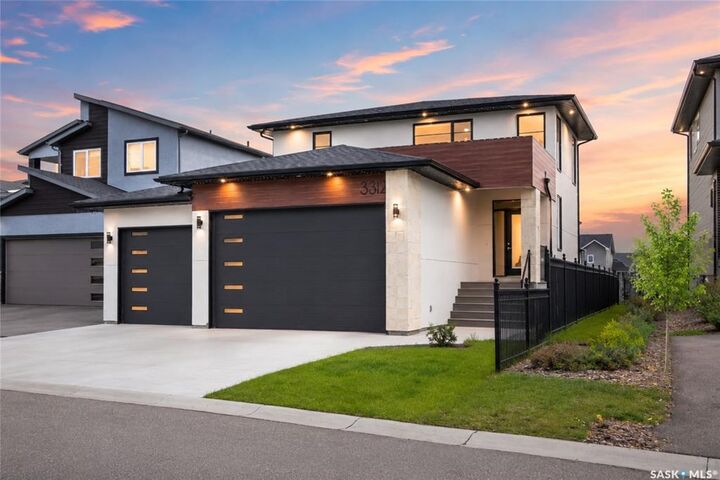
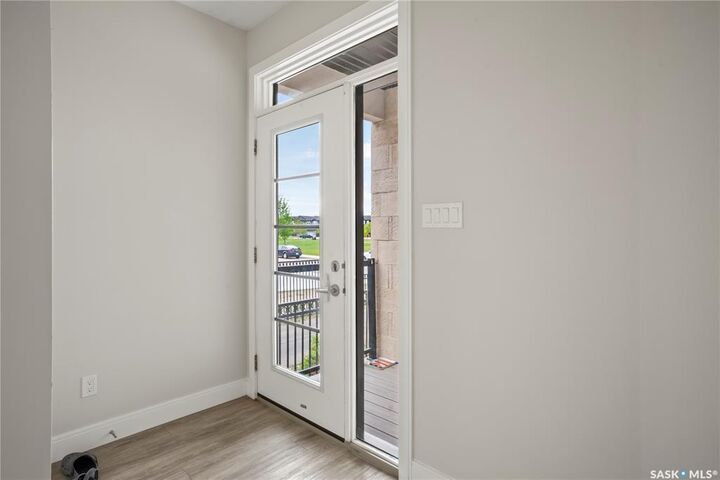
Welcome to 3312 Crosbie Crescent, a truly one-of-a-kind home in The Towns offering 2,068 sq. ft. of living space and the rare advantage of both fronting and backing onto park and green space. Built in 2021, this impressive two-storey home features 4 primary bedrooms and 5 bathrooms, making it an exceptional opportunity for large families, multi-generational living, or those seeking unmatched comfort and privacy. The main floor showcases a spacious primary suite with a private 3-piece ensuite, a dedicated office ideal for working from home, a convenient 2-piece bathroom, and a bright open-concept living and dining area. The modern kitchen is beautifully appointed with quartz countertops, stainless steel appliances, ample cabinetry, and stylish finishes, creating the perfect space for both everyday living and entertaining. A gas fireplace adds warmth to the living area. Upstairs, you'll find three generously sized primary bedrooms, each complete with its own private 4-piece ensuite—a truly rare and desirable feature. The unfinished basement offers a blank canvas, allowing the next owner to customize the space to suit their lifestyle, whether it's a recreation area, home gym, or additional living space. The triple attached garage offers ample space for vehicles, storage, and hobbies. Step outside to enjoy the deck overlooking the fully fenced, low-maintenance backyard, an ideal setting for summer barbecues, family gatherings, or relaxing evenings while taking in the peaceful park views. Additional highlights include central air conditioning, Heat Recovery Unit (HRV), humidifier, water heater, water softener, rough-in central vacuum, and sump pump. Combining modern design, exceptional functionality, premium finishes, and an unbeatable park-front and park-back location, this remarkable home offers a lifestyle opportunity rarely found in Regina's highly sought-after community of The Towns. Don't miss your chance to own this exceptional property—book your viewing today!
MLS®:
SK042166
SK042166
Les impôts
$8,341(2026)
$8,341(2026)
Surface Terrain
5,941 PI. CA.
5,941 PI. CA.
Catégorie
Single-Family Home
Single-Family Home
Année de Construction
2021
2021
Style
2 Storey
2 Storey
Ville
Sherwood No. 159
Sherwood No. 159
Communauté
The Towns
The Towns
Listed By
Vipul Rabari, Royal Lepage Next Level
Source
SASKATCHEWAN
Dernière vérification Juil 11 2026 à 5:45 AM GMT+0000
SASKATCHEWAN
Dernière vérification Juil 11 2026 à 5:45 AM GMT+0000
Détails sur les salles de bains
Caractéristiques Intérieures
- Appliances : Fridge
- Appliances : Stove
- Appliances : Washer
- Appliances : Dryer
- Appliances : Dishwasher Built In
- Appliances : Hood Fan
- Appliances : Window Treatment
- Interior Features : Air Conditioner (Central)
- Interior Features : Sump Pump
- Misc Features : Air Conditioner (Central)
- Misc Features : Sump Pump
- Water Softener : Included
- Interior Features : Central Vac (R.i.)
- Misc Features : Central Vac (R.i.)
- Appliances : Microwave
- Interior Features : Heat Recovery Unit
- Misc Features : Heat Recovery Unit
- Interior Features : Humidifier
- Misc Features : Humidifier
Quartier
- The Towns
Informations sur le lot
- Backs on to Park/Green Space
- Fronts on to Park/Green Space
Caractéristiques de la propriété
- Cheminée: Total: 1
- Cheminée: Gas
Chauffage et refroidissement
- Forced Air
- Natural Gas
Informations sur les sous-sols
- Full Basement
- Unfinished
Caractéristiques extérieures
- Stucco
- Vinyl
- Stone
- Toit: Asphalt Shingles
Informations sur les services publics
- Utilities: Gas
Stationnement
- Parking Spaces
- Total Parking Spaces : 6
Étages
- 2
Lieu
Disclaimer: Copyright 2026 Saskatchewan Realtors Association. All rights reserved. This information is deemed reliable, but not guaranteed. The information being provided is for consumers’ personal, non-commercial use and may not be used for any purpose other than to identify prospective properties consumers may be interested in purchasing. Data last updated 7/10/26 22:45

