

Inscription par: SASKATCHEWAN / Listed By: Re/Max Crown Real Estate
345 Scarth Street A & B Regina, SK S4R 2C4
En vigueur (0 Jours)
263 045 $ (USD)
Description
MLS®:
SK053065
SK053065
Les impôts
$3,808(2026)
$3,808(2026)
Surface Terrain
6,247 PI. CA.
6,247 PI. CA.
Catégorie
Single-Family Home
Single-Family Home
Année de Construction
1988
1988
Style
Bi-Level
Bi-Level
Communauté
Highland Park
Highland Park
Listed By
Jennifer Fuessel, Re/Max Crown Real Estate
Source
SASKATCHEWAN
Dernière vérification Nov 12 2026 à 8:57 PM GMT+0000
SASKATCHEWAN
Dernière vérification Nov 12 2026 à 8:57 PM GMT+0000
Détails sur les salles de bains
Caractéristiques Intérieures
- Washer
- Stove
- Refrigerator
- Gas Water Heater
- Dryer
- Dishwasher
- Microwave Hood Fan
- Portable Air Conditioning Unit(s)
Quartier
- Highland Park
Informations sur le lot
- Rectangular
- Rectangular Lot
- Front Yard
Caractéristiques de la propriété
- Cheminée: 0
Chauffage et refroidissement
- Natural Gas
- Hot Water
Informations sur les sous-sols
- Full
- Sump Pump
- Finished
Caractéristiques extérieures
- Toit: Asphalt
- Toit: Shingle
Stationnement
- Parking Space(s)
- Two Car Garage
- Heated Garage
- Garage Door Opener
- Driveway
- Detached
- Gravel
Étages
- 1
Surface Habitable
- 1,344 pi. ca.
Lieu
Disclaimer: Copyright 2026 Saskatchewan Realtors Association. All rights reserved. This information is deemed reliable, but not guaranteed. The information being provided is for consumers’ personal, non-commercial use and may not be used for any purpose other than to identify prospective properties consumers may be interested in purchasing. Data last updated 11/12/26 12:57


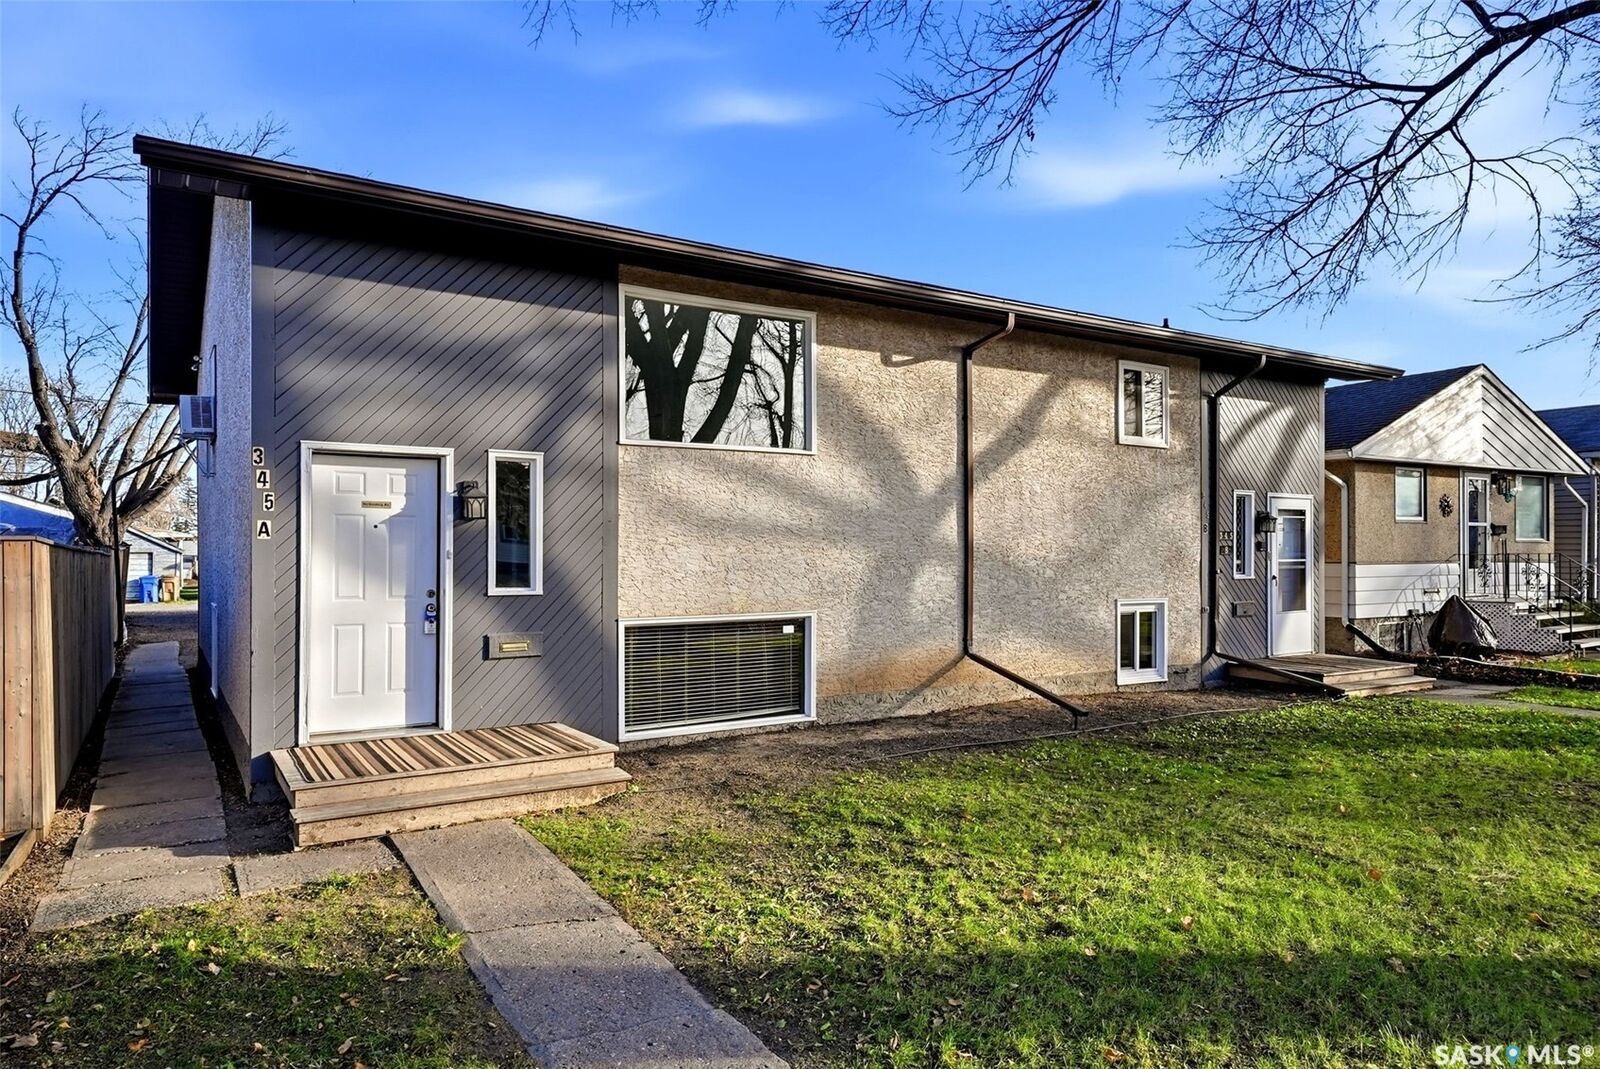
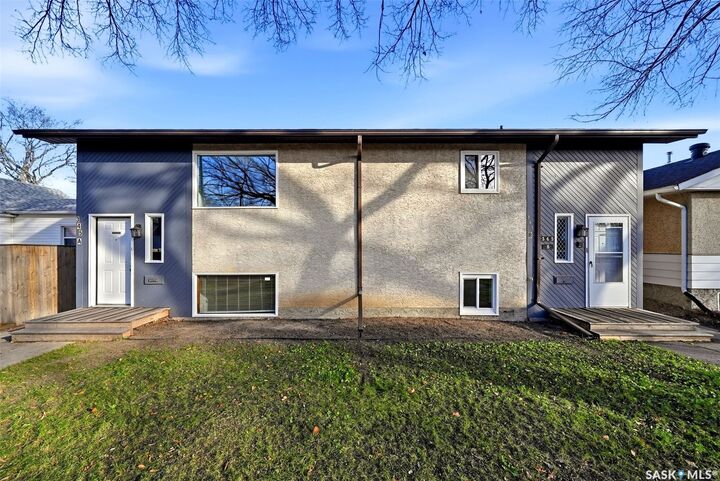
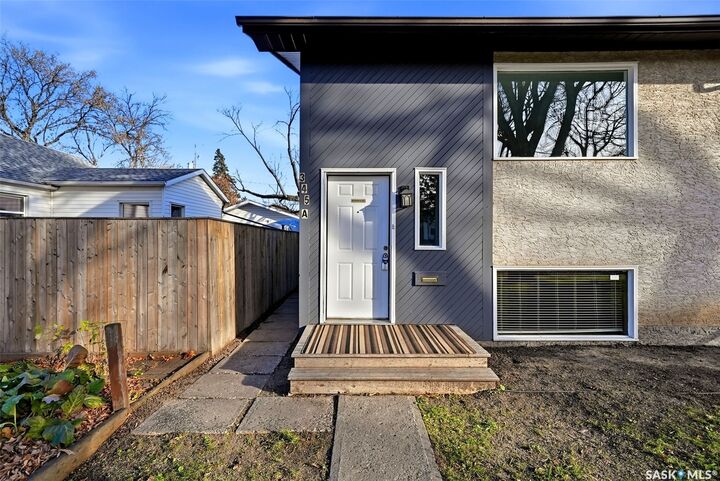
The upper A suite features an updated kitchen with white shaker-style cabinets, quartz countertops and a dishwasher. New luxury vinyl plank flooring runs through the kitchen and living room, while three good-sized bedrooms and 1.5 updated bathrooms complete the space.
The lower B suite is bright and open and offers a kitchen, large living room, two bedrooms and two bathrooms, plus a flex room that can serve as a third bedroom or second family room.
Outside, generous on-site parking accompanies an oversized double garage with alley access and an eight-foot overhead door. The garage is insulated, equipped with radiant heat and wired with 220v service. Other features of this property include: two year old shingles, all appliances viewed, window air conditioners and a recently serviced boiler system. This is a great opportunity to have a mortgage-helper, live with extended family, or build your rental portfolio.