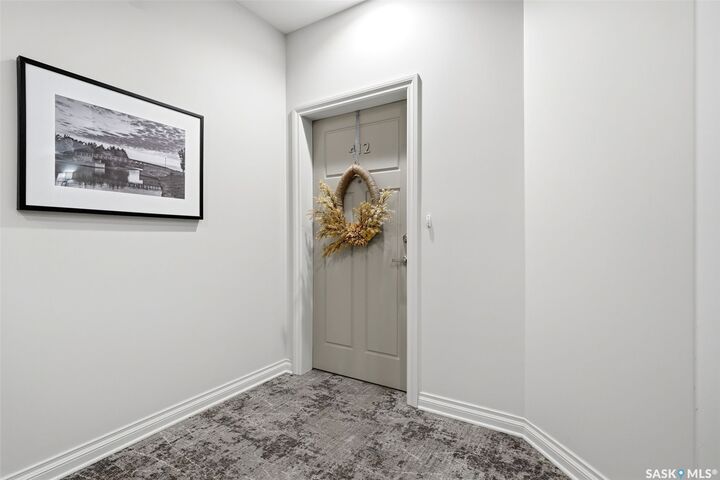
3501 Evans Court 412 Regina, SK S4S 0A9
Inscription par: SASKATCHEWAN / Listed By: Re/Max Crown Real Estate

  3501 Evans Court 412 Regina, SK S4S 0A9

En vigueur (0 Jours)
367 004 $ (USD)

2
CAC
2
SDB
1 270
PI. CA.

Description

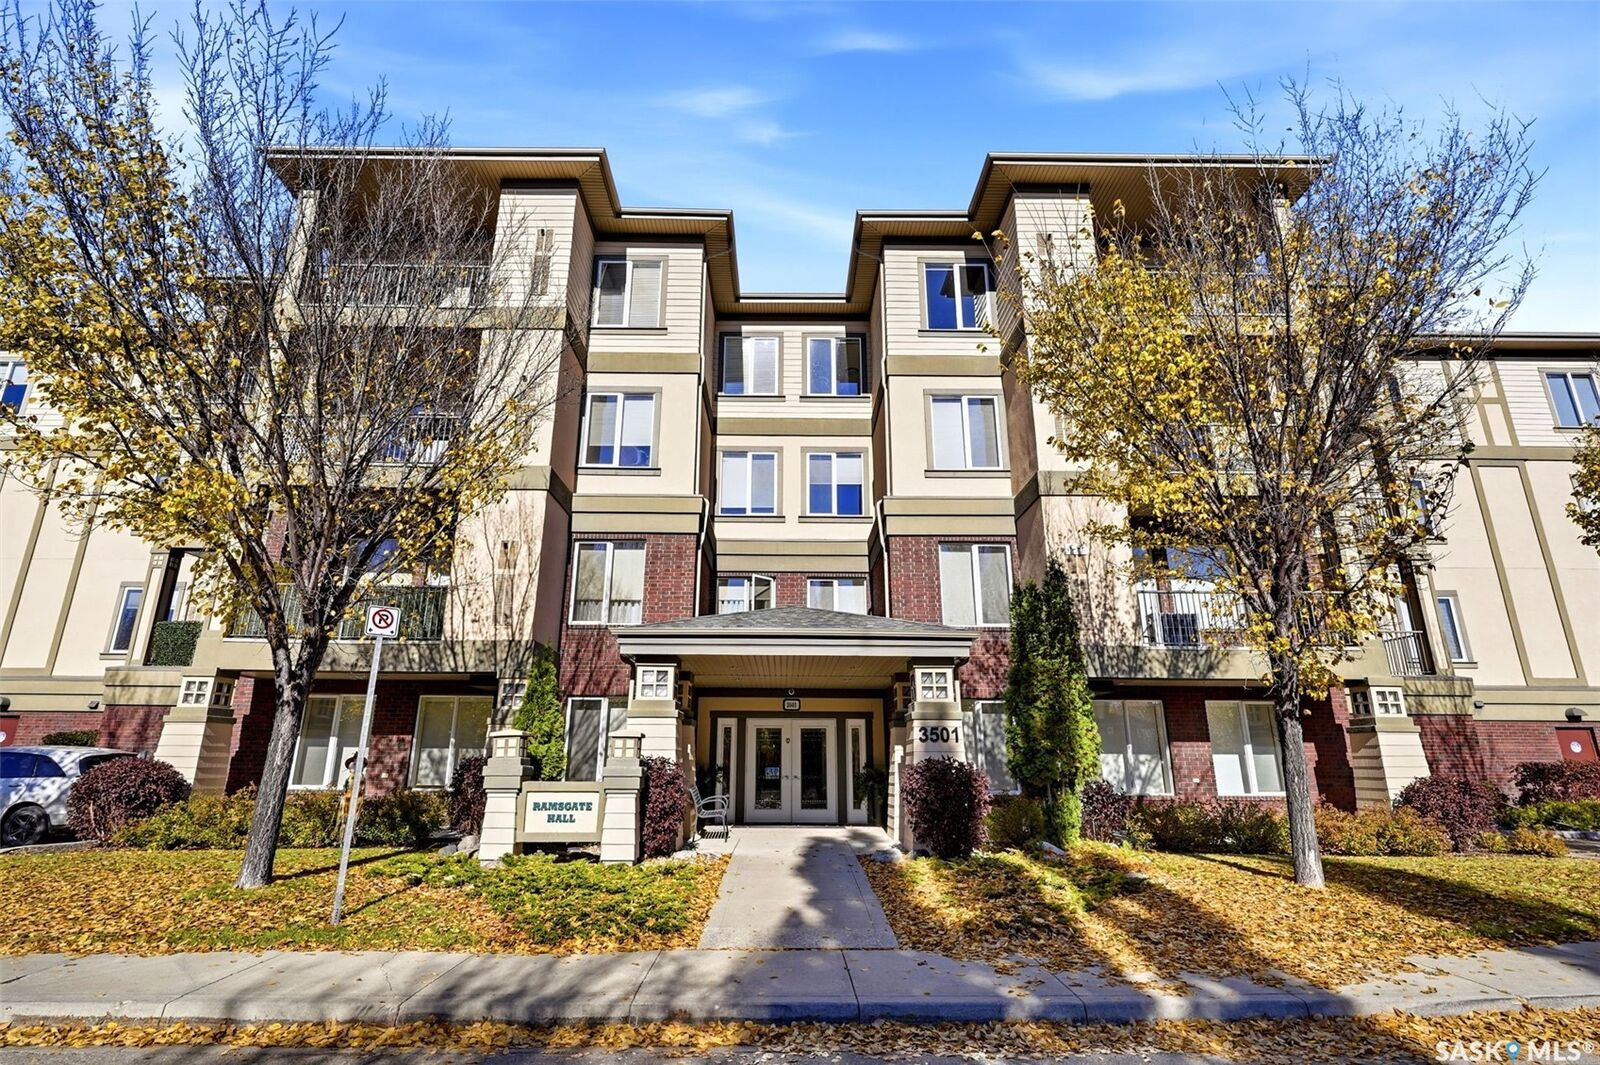
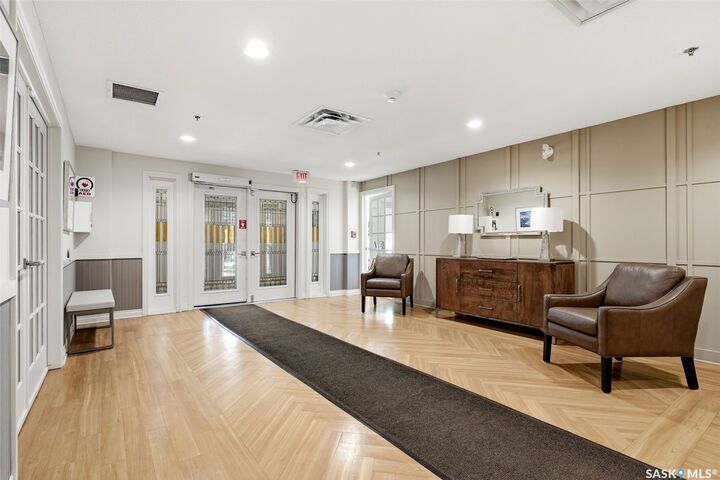
Extensively renovated top-floor condo in desirable Ramsgate Hall, ideally located across from Wascana Park. The current owners completed a major renovation in 2023, creating a bright, cohesive interior with luxury vinyl plank flooring, nine-foot ceilings, updated lighting and custom Hunter Douglas blinds throughout. The welcoming foyer leads to convenient in-suite laundry with stacked Samsung washer and dryer, then opens into the spacious open-concept kitchen, dining and living area. The Kitchen Craft kitchen features light grey cabinetry, a contrasting black island, white quartz countertops, glass subway tile backsplash, Samsung induction stovetop, stainless steel hood fan, Moen touch faucet and walk-in pantry. A matching built-in hutch provides additional storage and serving space. The living room offers a Napoleon electric fireplace, abundant southern natural light and an east-facing window with beautiful sunrise views and evening skies. Step onto the south-facing balcony with added deck flooring, gas BBQ hookup and Phantom screen. Both bedrooms feature blackout blinds, with a motorized remote-controlled blind in the primary bedroom. The spacious primary suite includes a walk-in closet and renovated three-piece ensuite with walk-in shower. The second bedroom offers two closets, and the updated main bathroom features an extra-deep soaker tub with premier polymer wall panelling. Both bathrooms have refaced vanities with quartz countertops and new sinks and taps. Underground parking stall #44 and a storage locker directly in front are included. Building amenities include a main-floor lounge with kitchen, seating, TV and pool table, plus an exercise room with south-facing windows. Condo fees include common area and exterior maintenance, lawn care, snow removal, reserve fund contributions, sewer, water, common area insurance and garbage collection. Ask your REALTOR® for a full list of features and upgrades! Truly a must see property in a fantastic location!

MLS®:
SK051169
Les impôts
$5,658(2026)
Catégorie
Condo
Année de Construction
2010
Vue
Courtyard
Communauté
Hillsdale

Listed By

Natasha Blaisdell, Re/Max Crown Real Estate
Source
SASKATCHEWAN
Dernière vérification Oct 16 2026 à 6:02 PM GMT+0000
Détails sur les salles de bains
Caractéristiques Intérieures
  • Windows: Window Treatments
  • Washer
  • Stove
  • Refrigerator
  • Gas Water Heater
  • Dryer
  • Dishwasher
  • Window Treatments
  • Kitchen Exhaust Fan
  • Laundry: In Unit
  • Elevator
Quartier
  • Hillsdale
Caractéristiques de la propriété
  • Cheminée: Electric
  • Cheminée: 1
Chauffage et refroidissement
  • Forced Air
  • Natural Gas
  • Central Air
Informations sur le condo
  • Frais: $500
Caractéristiques extérieures
  • Toit: Asphalt
  • Toit: Shingle
Stationnement
  • Heated Garage
  • Garage Door Opener
  • Driveway
  • Concrete
  • Underground
  • Guest
Étages
  • 1
Surface Habitable
  • 1,270 pi. ca.
   
Calculer les temps de trajet jusqu'à cette propriété
 
Alimenté par INRIX MD Drive Time

Alimenté par Walk Score®
Disclaimer: Copyright 2026 Saskatchewan Realtors Association. All rights reserved. This information is deemed reliable, but not guaranteed. The information being provided is for consumers’ personal, non-commercial use and may not be used for any purpose other than to identify prospective properties consumers may be interested in purchasing. Data last updated 10/16/26 11:02

