

Inscription par: SASKATCHEWAN / Listed By: Re/Max Crown Real Estate
3531 Pederson Crescent Regina, SK S4V 2A6
En vigueur (0 Jours)
499 900 $ (CAD)
HORAIRES DES PORTES OUVERTES
-
OUVERTESDim, Oct 42:00 pm - 4:00 pm
Description
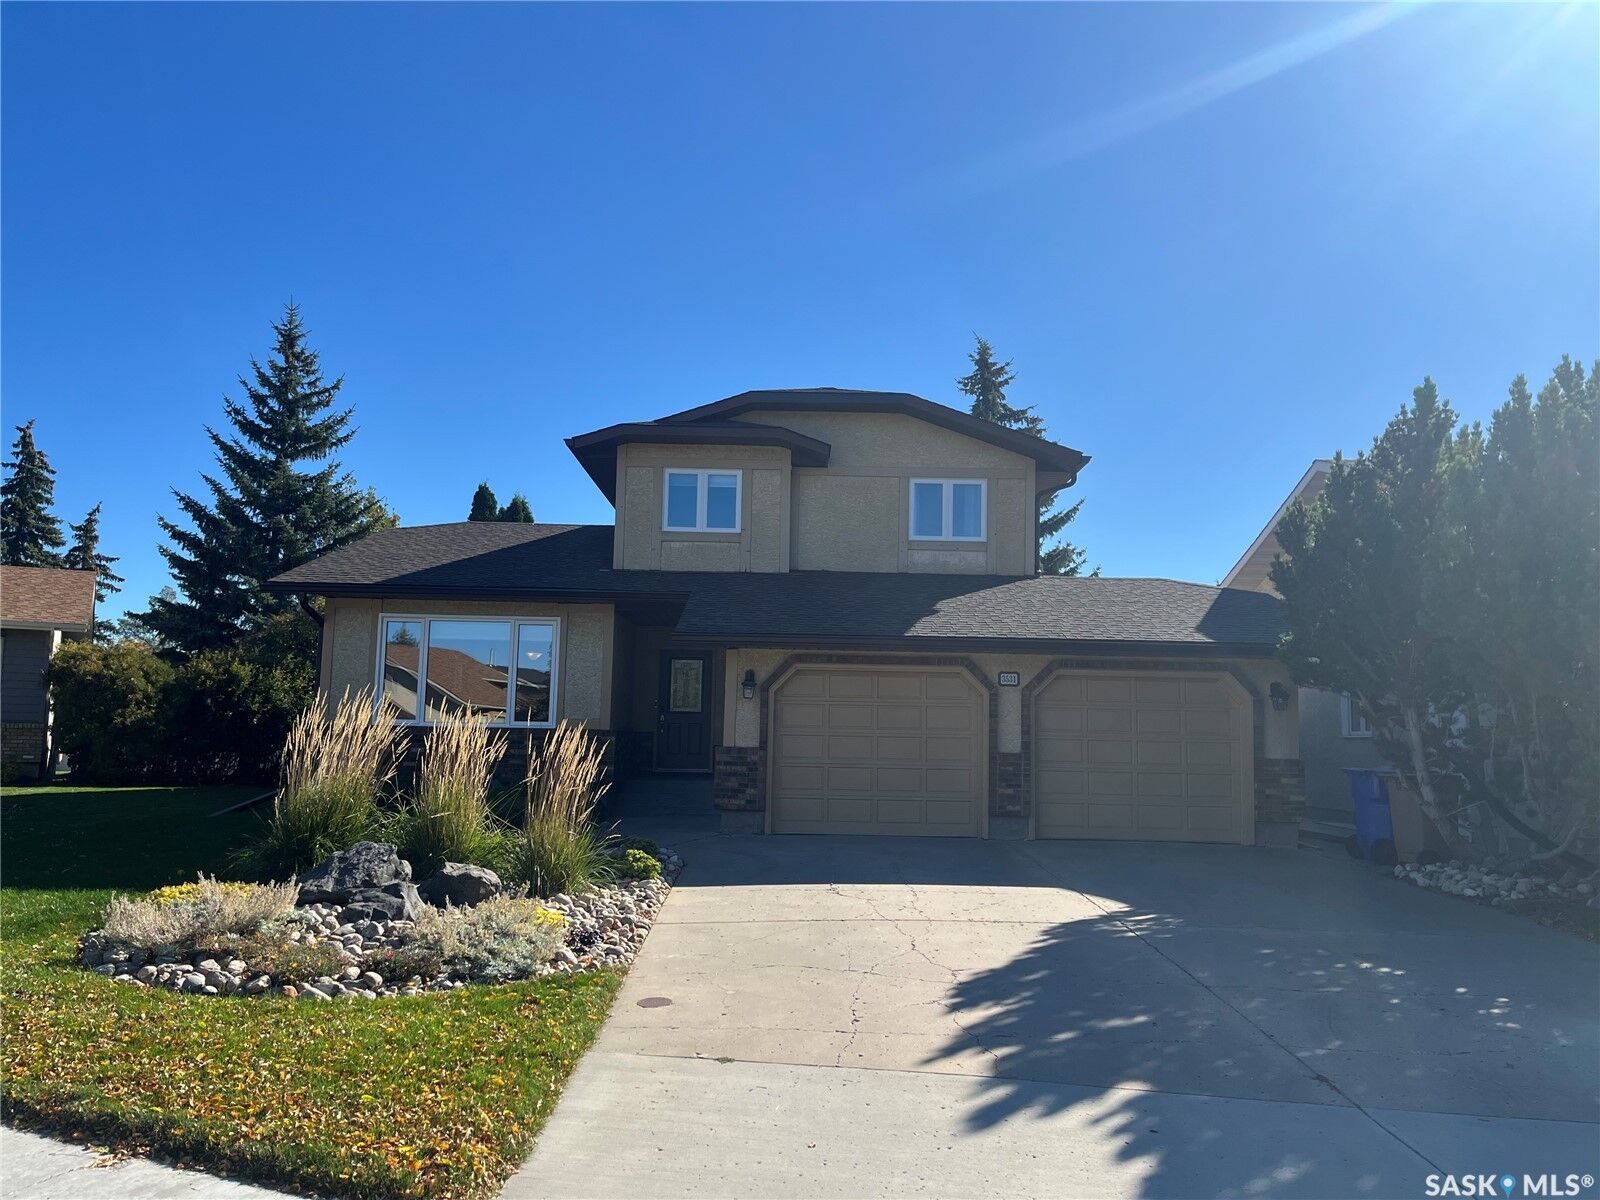
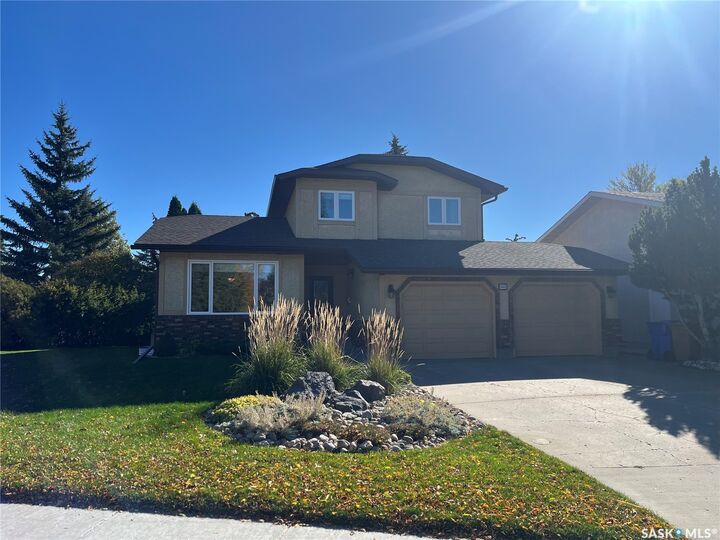
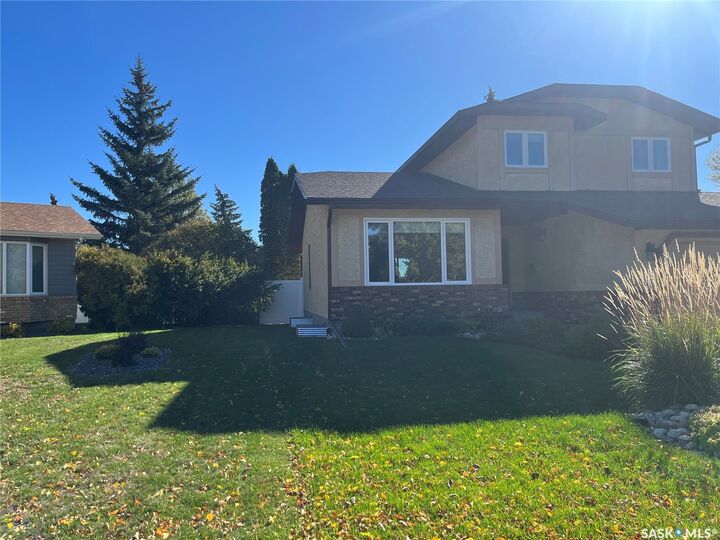
Welcome to 3531 Pederson Cres, 4 bedroom 2 storey split approx. 1700 sq. ft. located on a quiet cres within walking distance to schools. Great home for a growing family. Owner has occupied the home since 2002, many upgrades have been completed over the last several years. Granite countertops and vanity tops. Several vinyl windows and patio door installed in 2025. Hardwood flooring in dinette and familyroom. Gas fireplace in familyroom. Large livingroom and formal diningroom open to kitchen. Patio door in dinette leading onto a private rear yard, mature landscaping (note: above ground pool is negotiatable), combined 2 pce. bath and laundry room adjacent to familyroom. 3 good sized bedrooms on upper level. 3 pce ensuite in primary bedroom. Lower level is developed featuring a rec. room, bedroom, wine area, storage room and furnace room. RIP in basement. Additional features included with the home are: High Energy gas furnace, surround sound system in familyroom and dinette. Skylight overtop of stairwell. A pleasure to show.
MLS®:
SK050155
SK050155
Les impôts
$5,619(2026)
$5,619(2026)
Surface Terrain
5,955 PI. CA.
5,955 PI. CA.
Catégorie
Single-Family Home
Single-Family Home
Année de Construction
1984
1984
Style
Two Story, Split-Level
Two Story, Split-Level
Communauté
Varsity Park
Varsity Park
Listed By
Jerome Rink, Re/Max Crown Real Estate
Source
SASKATCHEWAN
Dernière vérification Oct 3 2026 à 12:50 AM GMT+0000
SASKATCHEWAN
Dernière vérification Oct 3 2026 à 12:50 AM GMT+0000
Détails sur les salles de bains
Caractéristiques Intérieures
- Windows: Window Treatments
- Washer
- Stove
- Refrigerator
- Gas Water Heater
- Dryer
- Dishwasher
- Window Treatments
- Disposal
- Kitchen Exhaust Fan
- Water Softener Rented
- Freezer
Quartier
- Varsity Park
Informations sur le lot
- Trees
- Front Yard
- Back Yard
- Sprinklers In Ground
- Irregular Lot
Caractéristiques de la propriété
- Cheminée: Gas
- Cheminée: 1
- Foundation: Concrete Perimeter
Chauffage et refroidissement
- Forced Air
- Natural Gas
Informations sur les sous-sols
- Full
- Finished
Caractéristiques extérieures
- Toit: Asphalt
- Toit: Shingle
Stationnement
- Two Car Garage
- Garage Door Opener
- Driveway
- Concrete
- Attached
Étages
- 2
Surface Habitable
- 1,673 pi. ca.
Lieu
Disclaimer: Copyright 2026 Saskatchewan Realtors Association. All rights reserved. This information is deemed reliable, but not guaranteed. The information being provided is for consumers’ personal, non-commercial use and may not be used for any purpose other than to identify prospective properties consumers may be interested in purchasing. Data last updated 10/2/26 17:50

