3802 Goldfinch Way Regina, SK S4V 1S4
Inscription par: SASKATCHEWAN / Listed By: Jc Realty Regina

  3802 Goldfinch Way Regina, SK S4V 1S4

En vigueur (0 Jours)
532 297 $ (USD)

4
CAC
3
SDB
2 034
PI. CA.

Description

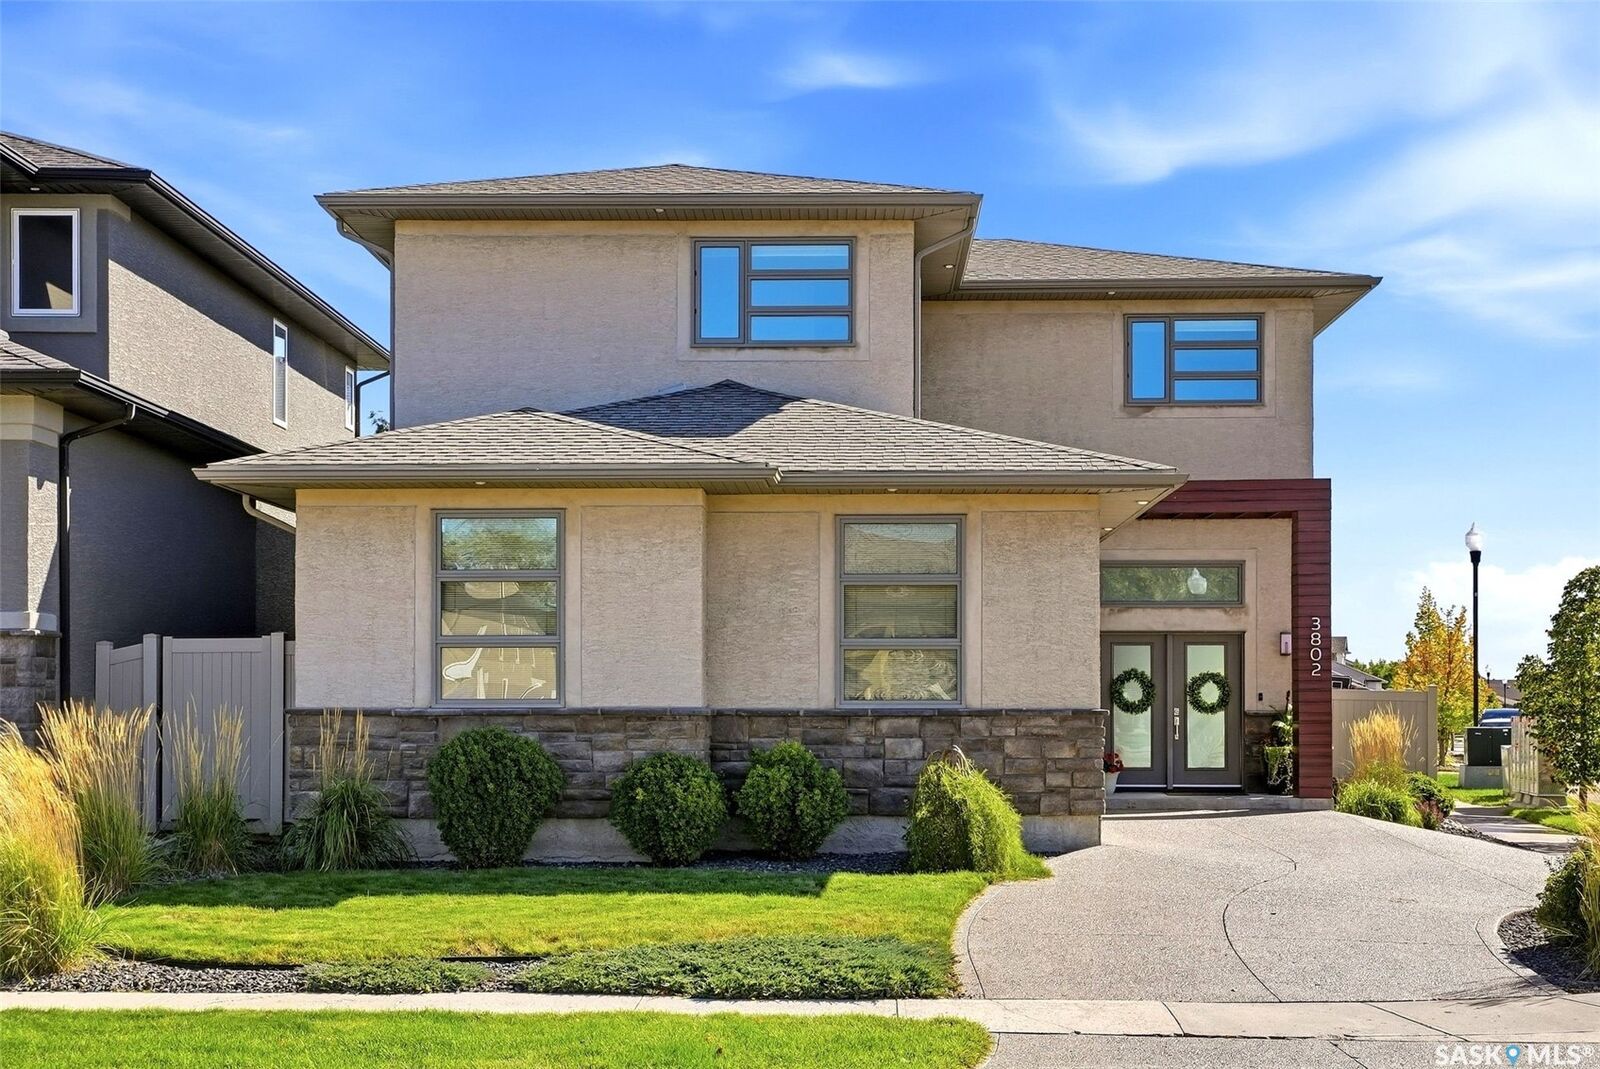
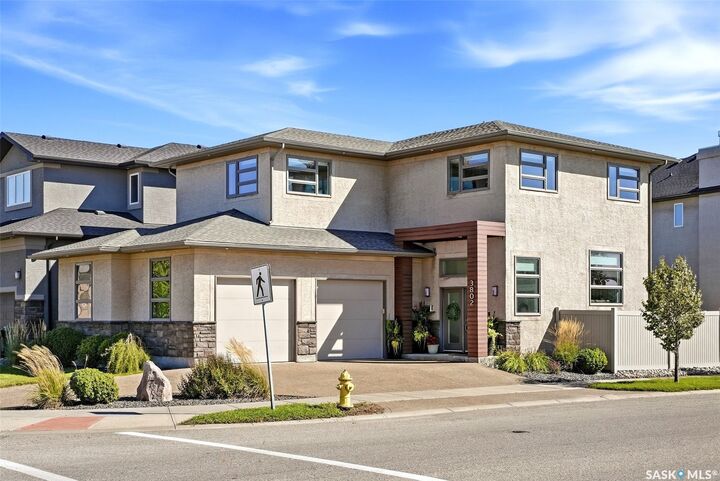
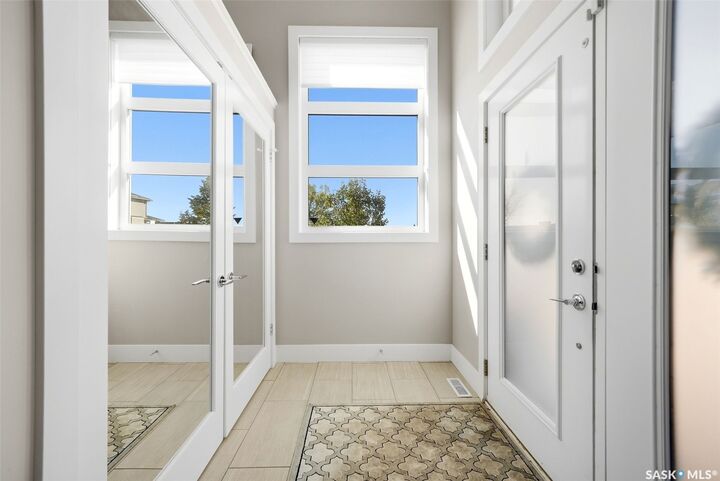
Welcome to this exceptional custom home built by Sthamann Homes on a southwest-facing corner lot directly across from the expansive Ripplinger Park. Offering over 2,000 sq. ft. of beautifully finished living space, this thoughtfully designed home features extra-large windows throughout, filling the space with natural light. The impressive 12-foot ceiling in the spacious front foyer sets the tone, while gleaming hardwood floors flow throughout the main level. The open-concept living, dining and kitchen area is ideal for everyday family life and entertaining. The kitchen features a large island, granite countertops, walk-in pantry, stainless steel appliances and stylish tile backsplash. Just off the kitchen, the generous mudroom offers built-in lockers and a convenient 2-piece powder room. Upstairs, the spacious bonus room provides a versatile space for movie nights, play or relaxing. Two generous bedrooms, a 4-piece bathroom and convenient second-floor laundry are complemented by an impressive primary retreat. The primary bedroom features large windows and beautiful recessed lighting around the ceiling mouldings. The oversized 5-piece ensuite offers dual sinks, soaker tub and separate shower, with direct access to the large walk-in closet. The fully developed basement adds a large recreation room, additional bedroom and plenty of storage. A roughed-in 3-piece bathroom is partially finished and ready for your final touches. Outside, the beautifully landscaped backyard offers a private extension of the home with a raised deck, lower patio and an abundance of mature perennials. With the park directly across the street, enjoy the view and easy access to green space and walking paths. Completing the home is an oversized 24' x 24' heated double attached garage with a 2-foot jet-out, providing additional storage space. (ceiling shelves not included) A beautifully designed, light-filled home in one of Regina’s most sought-after neighbourhood and a park outside your door.

MLS®:
SK048899
Les impôts
$9,481(2026)
Surface Terrain
5,576 PI. CA.
Catégorie
Single-Family Home
Année de Construction
2012
Style
Two Story
Ville
Sherwood No. 159
Communauté
The Creeks

Listed By

Kyla Dean, Jc Realty Regina
Source
SASKATCHEWAN
Dernière vérification Sep 21 2026 à 9:16 PM GMT+0000
Détails sur les salles de bains
Caractéristiques Intérieures
  • Windows: Window Treatments
  • Washer
  • Stove
  • Refrigerator
  • Microwave
  • Dryer
  • Dishwasher
  • Window Treatments
  • Central Vacuum
  • Kitchen Exhaust Fan
  • Water Softener
  • Water Heater
Quartier
  • The Creeks
Informations sur le lot
  • Trees
  • Back Yard
  • Sprinklers In Ground
  • Near Park
  • Greenbelt
  • Corner Lot
Caractéristiques de la propriété
  • Cheminée: Gas
  • Cheminée: 1
  • Foundation: Concrete Perimeter
Chauffage et refroidissement
  • Forced Air
  • Natural Gas
  • Central Air
Informations sur les sous-sols
  • Full
  • Sump Pump
  • Finished
Caractéristiques extérieures
  • Toit: Asphalt
  • Toit: Shingle
Stationnement
  • Two Car Garage
  • Heated Garage
  • Garage Door Opener
  • Attached
  • Aggregate
Étages
  • 2
Surface Habitable
  • 2,034 pi. ca.
   
Calculer les temps de trajet jusqu'à cette propriété
 
Alimenté par INRIX MD Drive Time

Alimenté par Walk Score®
Disclaimer: Copyright 2026 Saskatchewan Realtors Association. All rights reserved. This information is deemed reliable, but not guaranteed. The information being provided is for consumers’ personal, non-commercial use and may not be used for any purpose other than to identify prospective properties consumers may be interested in purchasing. Data last updated 9/21/26 14:16

