

Inscription par: SASKATCHEWAN / Listed By: Royal Lepage Next Level
3925 Victoria Avenue Regina, SK S4T 1M7
En vigueur (1 Jours)
325 000 $ (CAD)
Description
MLS®:
SK049949
SK049949
Les impôts
$2,538(2026)
$2,538(2026)
Surface Terrain
3,376 PI. CA.
3,376 PI. CA.
Catégorie
Single-Family Home
Single-Family Home
Année de Construction
1924
1924
Communauté
Cathedral Rg
Cathedral Rg
Listed By
Joel Hunter, Royal Lepage Next Level
Source
SASKATCHEWAN
Dernière vérification Oct 1 2026 à 7:37 AM GMT+0000
SASKATCHEWAN
Dernière vérification Oct 1 2026 à 7:37 AM GMT+0000
Détails sur les salles de bains
Caractéristiques Intérieures
- Windows: Window Treatments
- Washer
- Stove
- Refrigerator
- Microwave
- Gas Water Heater
- Dryer
- Dishwasher
- Window Treatments
- Hot Tub/Spa
- Kitchen Exhaust Fan
- Water Softener
Quartier
- Cathedral Rg
Informations sur le lot
- Rectangular
- Trees
- Rectangular Lot
- Front Yard
- Back Yard
Caractéristiques de la propriété
- Foundation: Concrete Perimeter
Chauffage et refroidissement
- Forced Air
- Natural Gas
- Central Air
Informations sur les sous-sols
- Partially Finished
- Full
- Sump Pump
Caractéristiques extérieures
- Toit: Asphalt
- Toit: Shingle
Stationnement
- Two Car Garage
- Heated Garage
- Garage Door Opener
- Detached
Étages
- 2
Surface Habitable
- 1,008 pi. ca.
Lieu
Disclaimer: Copyright 2026 Saskatchewan Realtors Association. All rights reserved. This information is deemed reliable, but not guaranteed. The information being provided is for consumers’ personal, non-commercial use and may not be used for any purpose other than to identify prospective properties consumers may be interested in purchasing. Data last updated 10/1/26 00:37


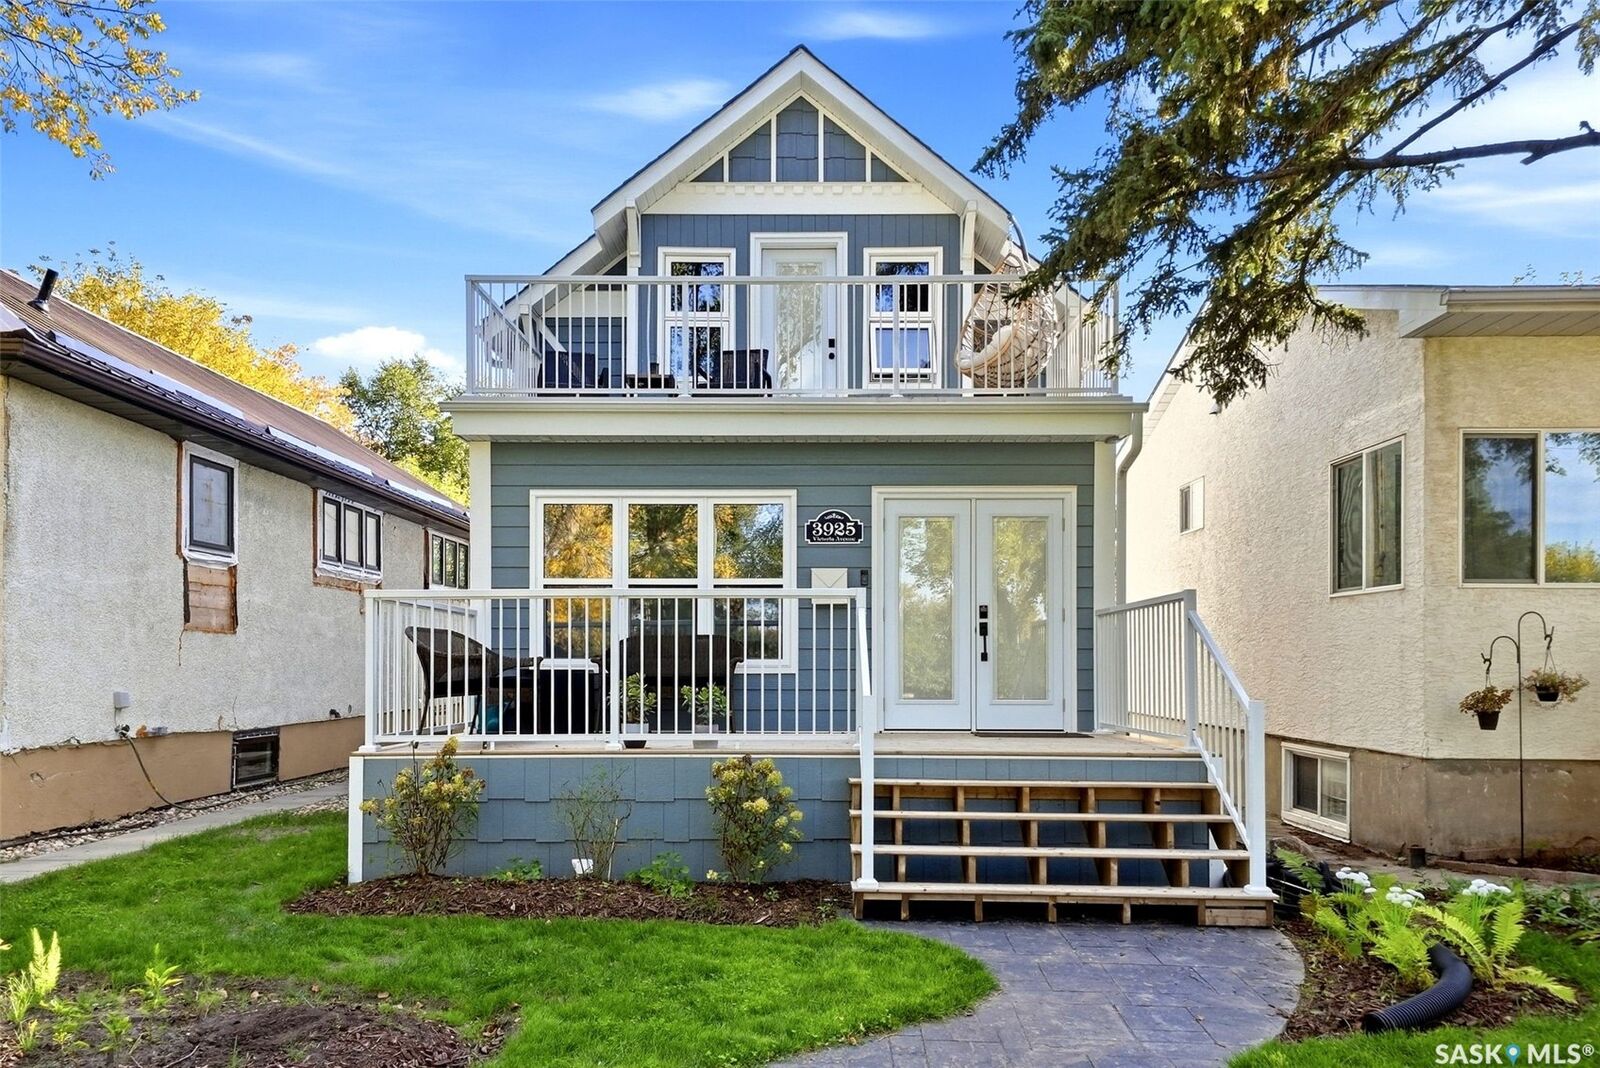
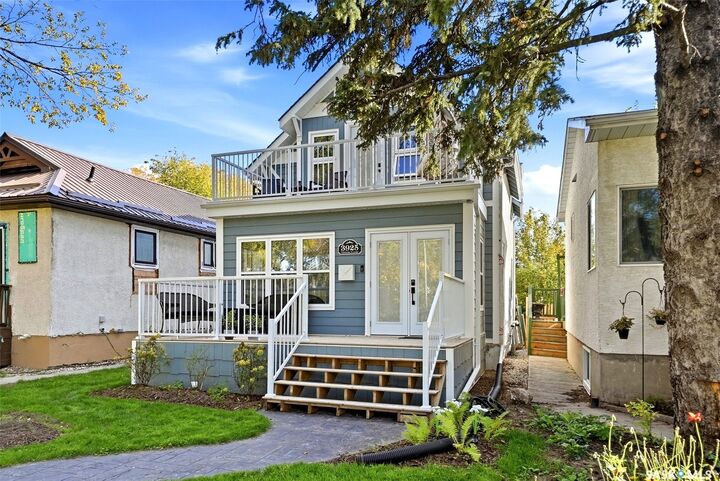
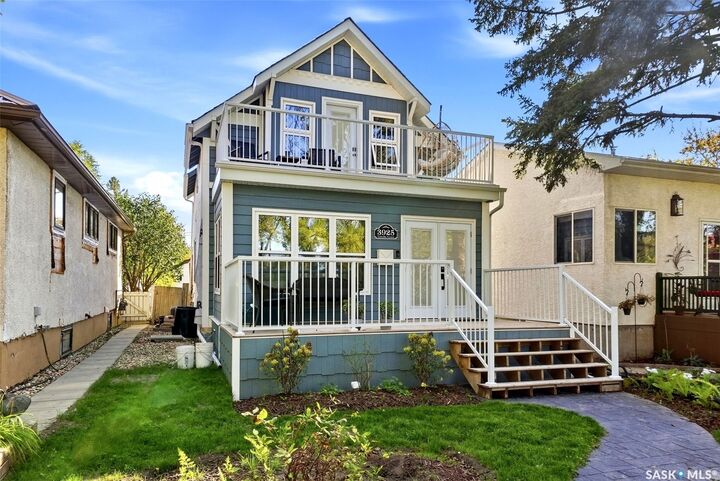
Welcome to 3925 Victoria Avenue! Set in a quiet location, this 3-bedroom, 2-bathroom home offers a remodelled main floor, a finished basement and plenty of space to enjoy inside and out. Hardwood flooring runs throughout the main floor, where the kitchen was redone in 2023 with a design by Hue Design. Custom bar-style cabinetry by Rick’s Cabinets was added to the dining room in 2026.
Upstairs, you’ll find all three bedrooms and a 4-piece bathroom. The primary bedroom opens onto its own balcony. The basement was completed in 2024 and features an entertainment room with custom cabinetry by Rick’s Cabinets.
The 2025 sunroom adds another inviting space to relax or entertain. Though designed as a three-season room, the current owners have enjoyed using it year-round. Out back, a deck and hot tub offer room to unwind, while the heated double detached garage, built in 2021, is a standout feature.
Other improvements include complete replacement of the sewer and water lines, added attic insulation and a backflow valve in 2024, plus a sunroom subpanel in 2025. With thoughtful updates throughout, this home is a great opportunity for a first-time buyer.