

Inscription par: SASKATCHEWAN / Listed By: Real Broker Sk Ltd.
41 Motherwell Crescent Regina, SK S4S 3Z3
En vigueur (1 Jours)
282 690 $ (USD)
HORAIRES DES PORTES OUVERTES
-
OUVERTESSam, Sep 261:00 pm - 3:00 pm
Description
MLS®:
SK049101
SK049101
Les impôts
$4,664(2026)
$4,664(2026)
Surface Terrain
6,700 PI. CA.
6,700 PI. CA.
Catégorie
Single-Family Home
Single-Family Home
Année de Construction
1956
1956
Style
Bungalow
Bungalow
Communauté
Hillsdale
Hillsdale
Listed By
Jimmy Schimmel, Real Broker Sk Ltd.
Source
SASKATCHEWAN
Dernière vérification Sep 25 2026 à 11:02 PM GMT+0000
SASKATCHEWAN
Dernière vérification Sep 25 2026 à 11:02 PM GMT+0000
Détails sur les salles de bains
Caractéristiques Intérieures
- Washer
- Stove
- Refrigerator
- Gas Water Heater
- Dryer
- Dishwasher
Quartier
- Hillsdale
Informations sur le lot
- Rectangular
- Rectangular Lot
- Garden
- Front Yard
- Back Yard
Caractéristiques de la propriété
- Foundation: Concrete Perimeter
Chauffage et refroidissement
- Forced Air
- Natural Gas
- Central Air
Informations sur les sous-sols
- Full
- Finished
Caractéristiques extérieures
- Toit: Asphalt
- Toit: Shingle
Stationnement
- Two Car Garage
- Heated Garage
- Garage Door Opener
- Driveway
- Detached
- Asphalt
Étages
- 1
Surface Habitable
- 1,000 pi. ca.
Lieu
Disclaimer: Copyright 2026 Saskatchewan Realtors Association. All rights reserved. This information is deemed reliable, but not guaranteed. The information being provided is for consumers’ personal, non-commercial use and may not be used for any purpose other than to identify prospective properties consumers may be interested in purchasing. Data last updated 9/25/26 16:02


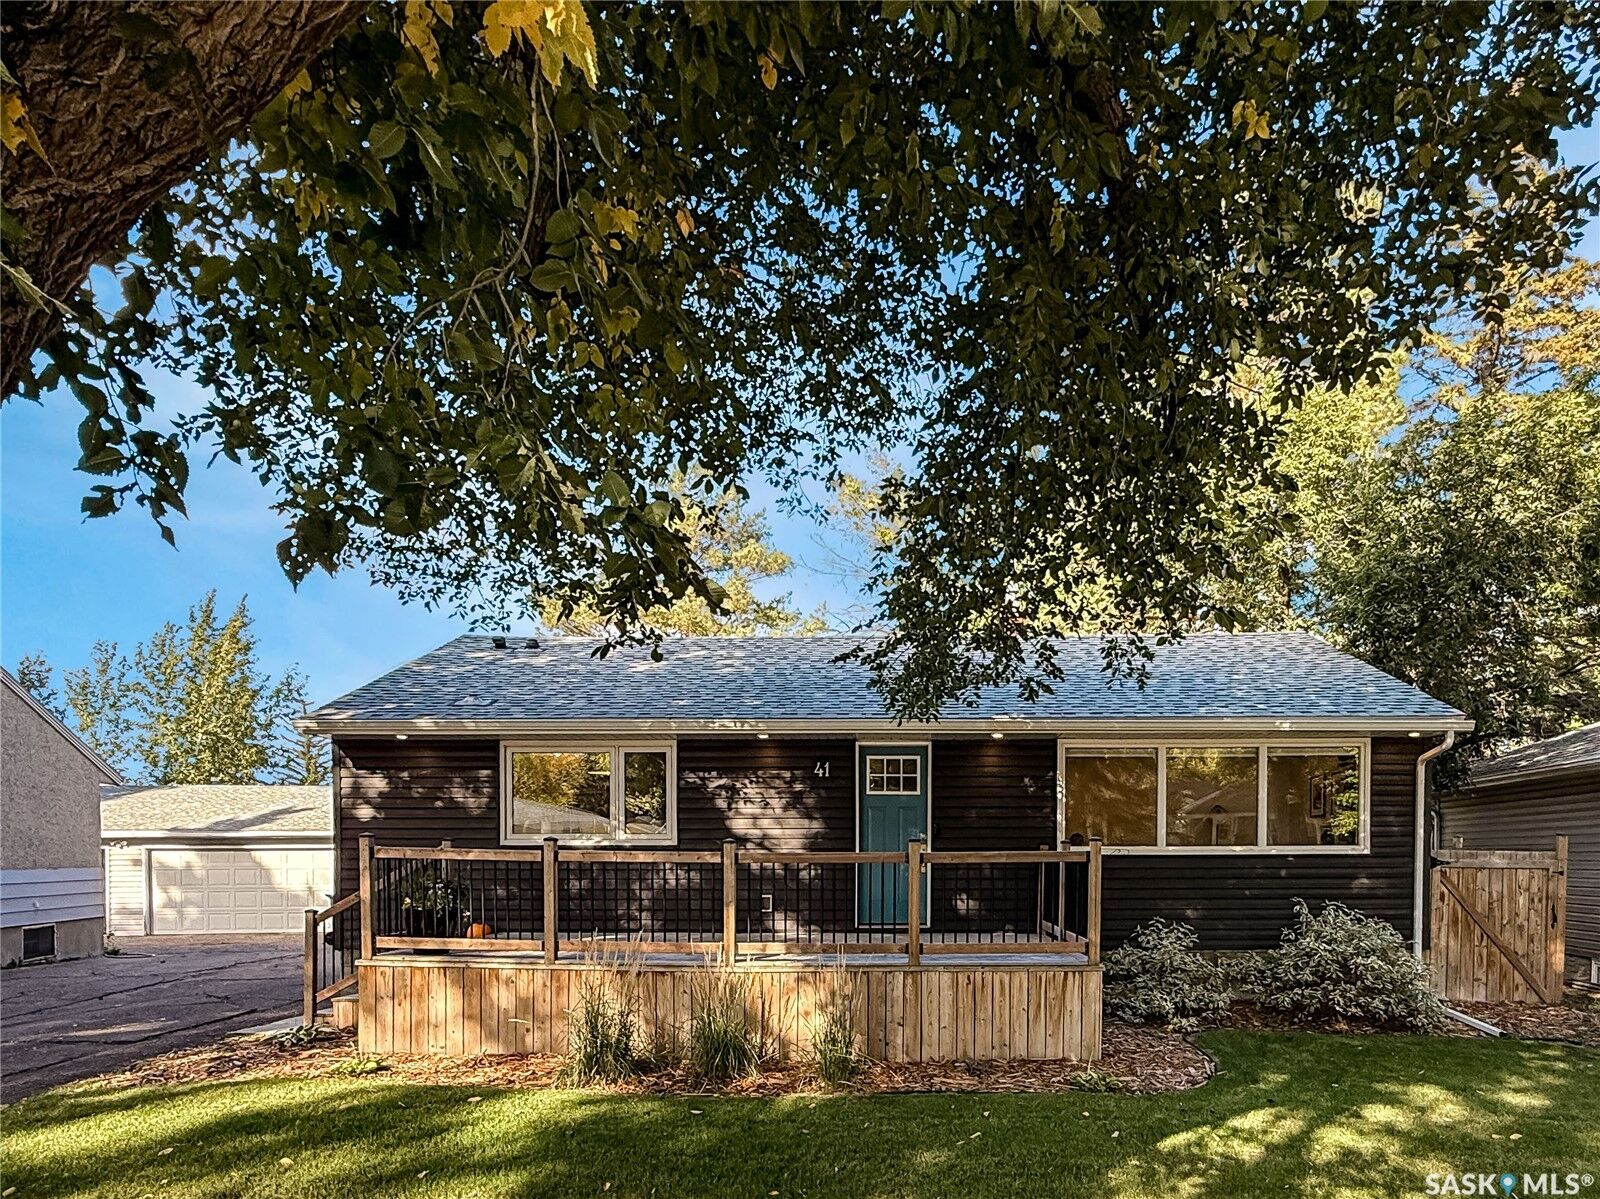
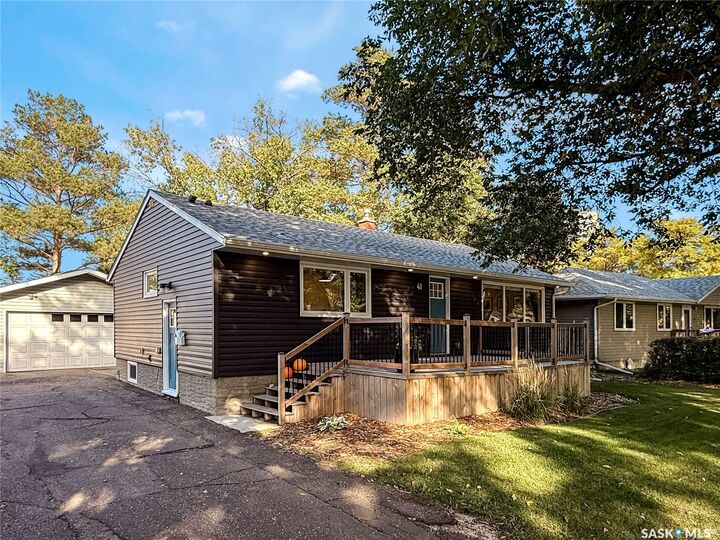
Inside, you’ll find 1,000 sq. ft. of functional living space with four bedrooms and two bathrooms, offering plenty of flexibility for families, guests, a home office, or whatever life happens to throw at you. The bungalow layout keeps things practical and comfortable, while the finished basement adds even more usable space.
Out back, the large yard gives you room to actually enjoy Saskatchewan summers, and the double detached heated garage is a serious bonus whether you need parking, storage, a workshop, or simply refuse to scrape your windshield in the winter!
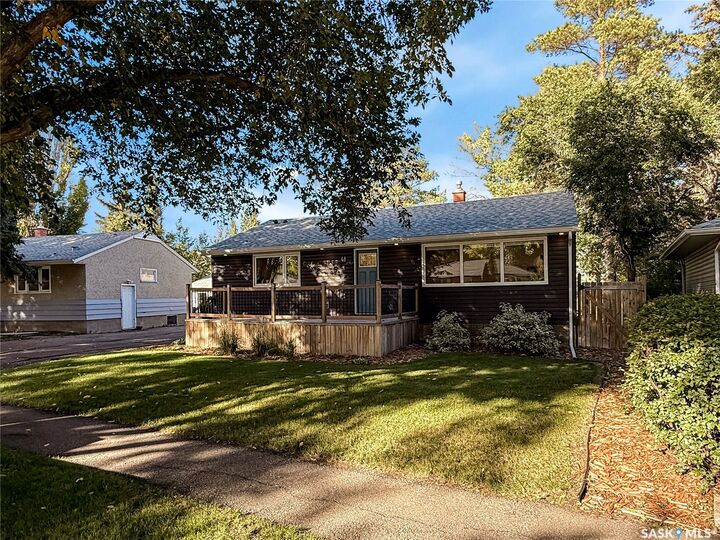
Located in established Hillsdale, you’re close to parks, schools, shopping, restaurants, the University of Regina and everyday amenities, all while enjoying a mature neighbourhood with tree-lined streets and plenty of character.
If you’ve been looking for a solid bungalow, a nice large lot and a heated double garage in one of Regina’s most established neighbourhoods, 41 Motherwell Crescent deserves a look!