

Inscription par: SASKATCHEWAN / Listed By: Primal Realty Inc.
4101 Preston Crescent 29 Regina, SK S4X 0G3
En vigueur (0 Jours)
153 336 $ (USD)

Description
MLS®:
SK051846
SK051846
Les impôts
$2,402(2026)
$2,402(2026)
Catégorie
Condo
Condo
Année de Construction
2010
2010
Style
Row House
Row House
Communauté
Lakeridge Rg
Lakeridge Rg
Listed By
Rob Lang, Primal Realty Inc.
Source
SASKATCHEWAN
Dernière vérification Oct 27 2026 à 1:17 AM GMT+0000
SASKATCHEWAN
Dernière vérification Oct 27 2026 à 1:17 AM GMT+0000
Détails sur les salles de bains
Caractéristiques Intérieures
- Windows: Window Treatments
- Washer
- Stove
- Refrigerator
- Gas Water Heater
- Dryer
- Dishwasher
- Window Treatments
- Microwave Hood Fan
- Central Vacuum
- Water Softener
Quartier
- Lakeridge Rg
Caractéristiques de la propriété
- Foundation: Concrete Perimeter
Chauffage et refroidissement
- Forced Air
- Natural Gas
- Central Air
Informations sur les sous-sols
- Other
Informations sur le condo
- Frais: $199
Caractéristiques extérieures
- Toit: Asphalt
- Toit: Shingle
Stationnement
- Asphalt
Étages
- 1
Surface Habitable
- 956 pi. ca.
Lieu
Disclaimer: Copyright 2026 Saskatchewan Realtors Association. All rights reserved. This information is deemed reliable, but not guaranteed. The information being provided is for consumers’ personal, non-commercial use and may not be used for any purpose other than to identify prospective properties consumers may be interested in purchasing. Data last updated 10/26/26 18:17


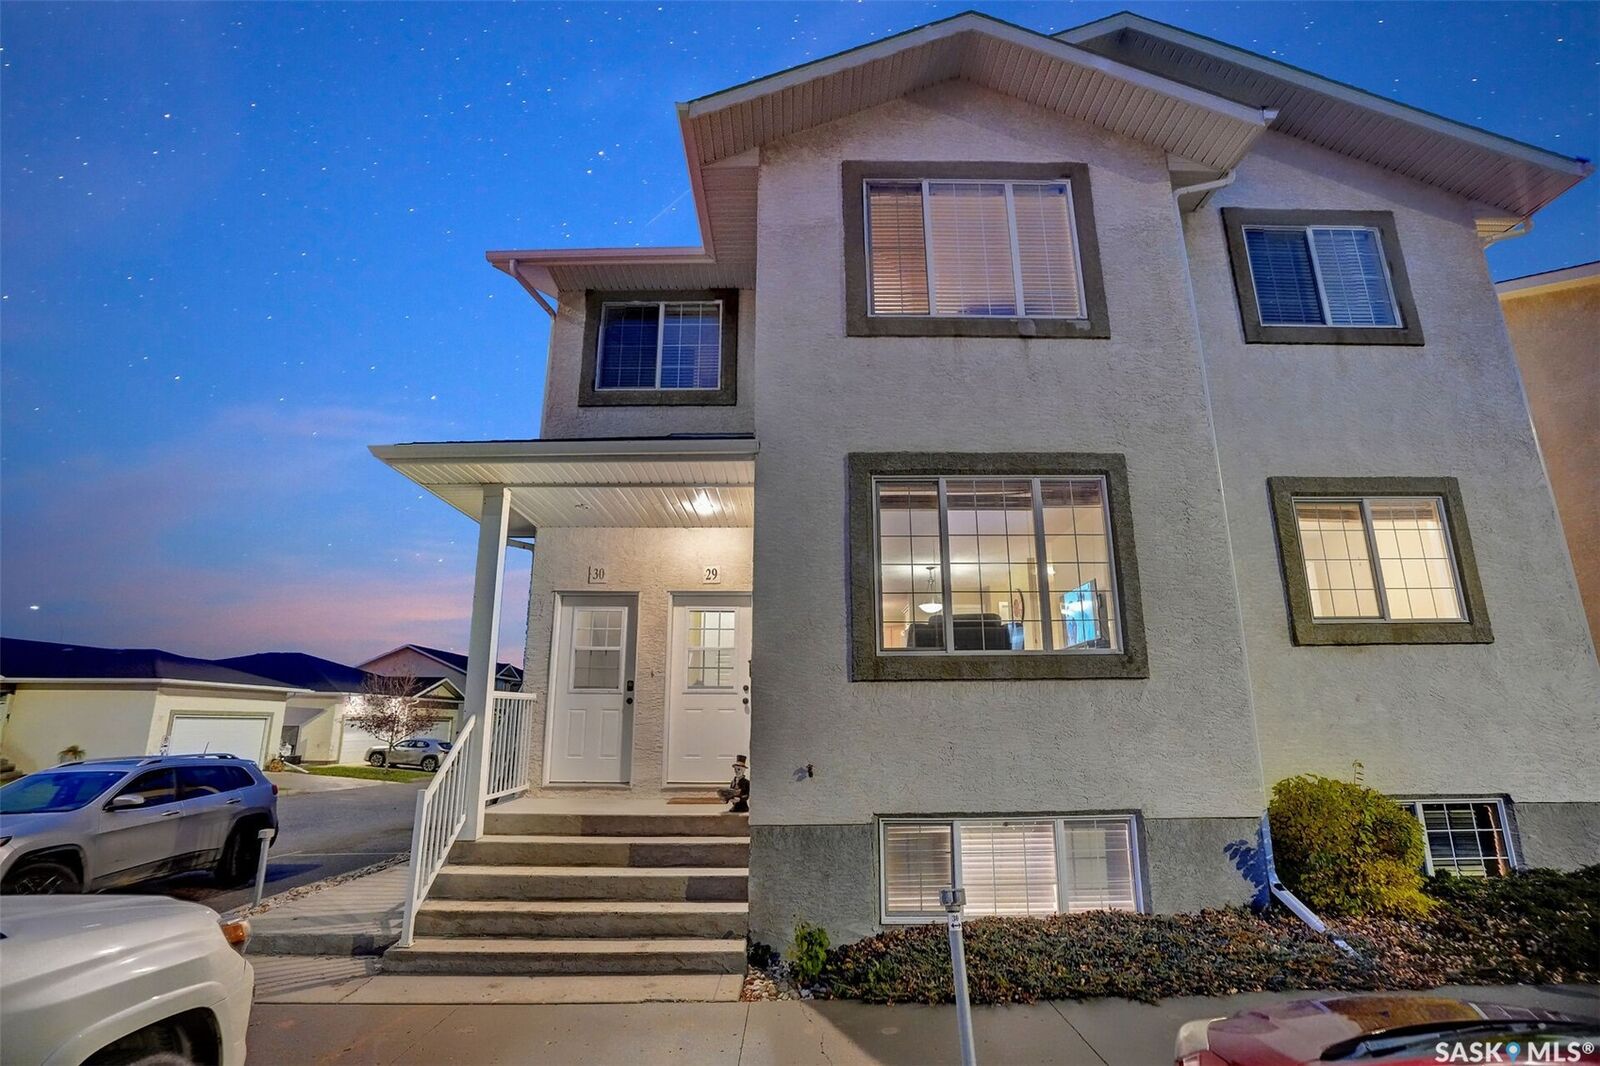
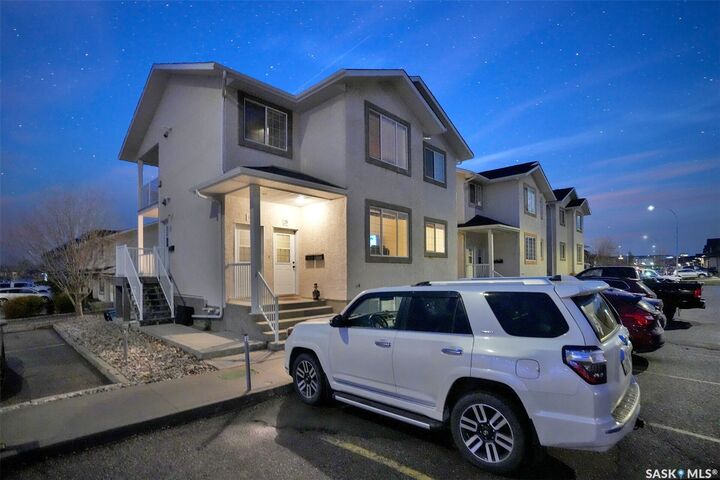
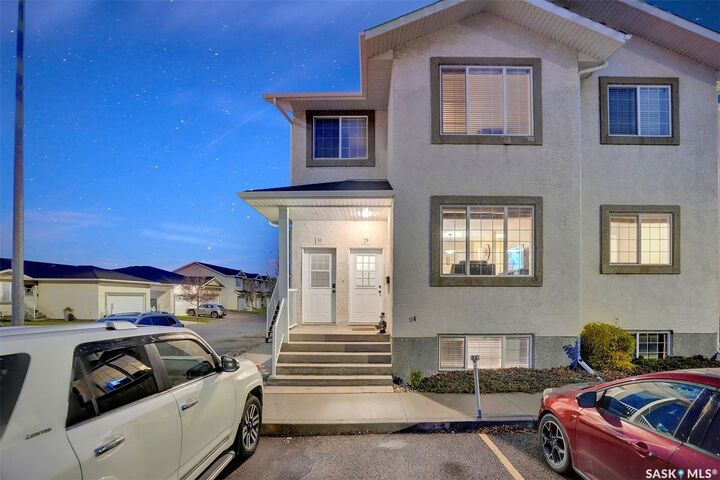
This exceptional main-floor 2-bedroom condo offers a bright, functional layout and the added bonus of two exclusive surface parking stalls conveniently located just steps from the front door. With windows on three sides of the unit, east, west and south, the home enjoys plenty of natural light throughout.
The welcoming foyer opens to a spacious living and dining area with easy access to the kitchen, featuring maple cabinetry, tile backsplash, vented microwave hood fan and a garden door leading to the cozy 10’ x 8’ south-facing Duradek balcony complete with BBQ hook-up. A full-size laundry closet with built-in shelving provides additional everyday storage.
The primary bedroom offers two generous closets, while the second bedroom is a versatile space that works perfectly as a guest room, home office or child’s bedroom. A full 4-piece bathroom completes the layout.
Additional features include central air conditioning, built-in vacuum, owned water softener and a newer owned water heater. Ideally situated close to north-end amenities, parks, schools and bus routes, this well-maintained condo is a great option for a first-time buyer, downsizer or revenue property.