4414 Sandpiper Crescent E Regina, SK S4V 1N3
Inscription par: SASKATCHEWAN / Listed By: Realty Hub Brokerage

  4414 Sandpiper Crescent E Regina, SK S4V 1N3

En vigueur (0 Jours)
920 969 $ (USD)

4
CAC
4
SDB
2 508
PI. CA.

Description

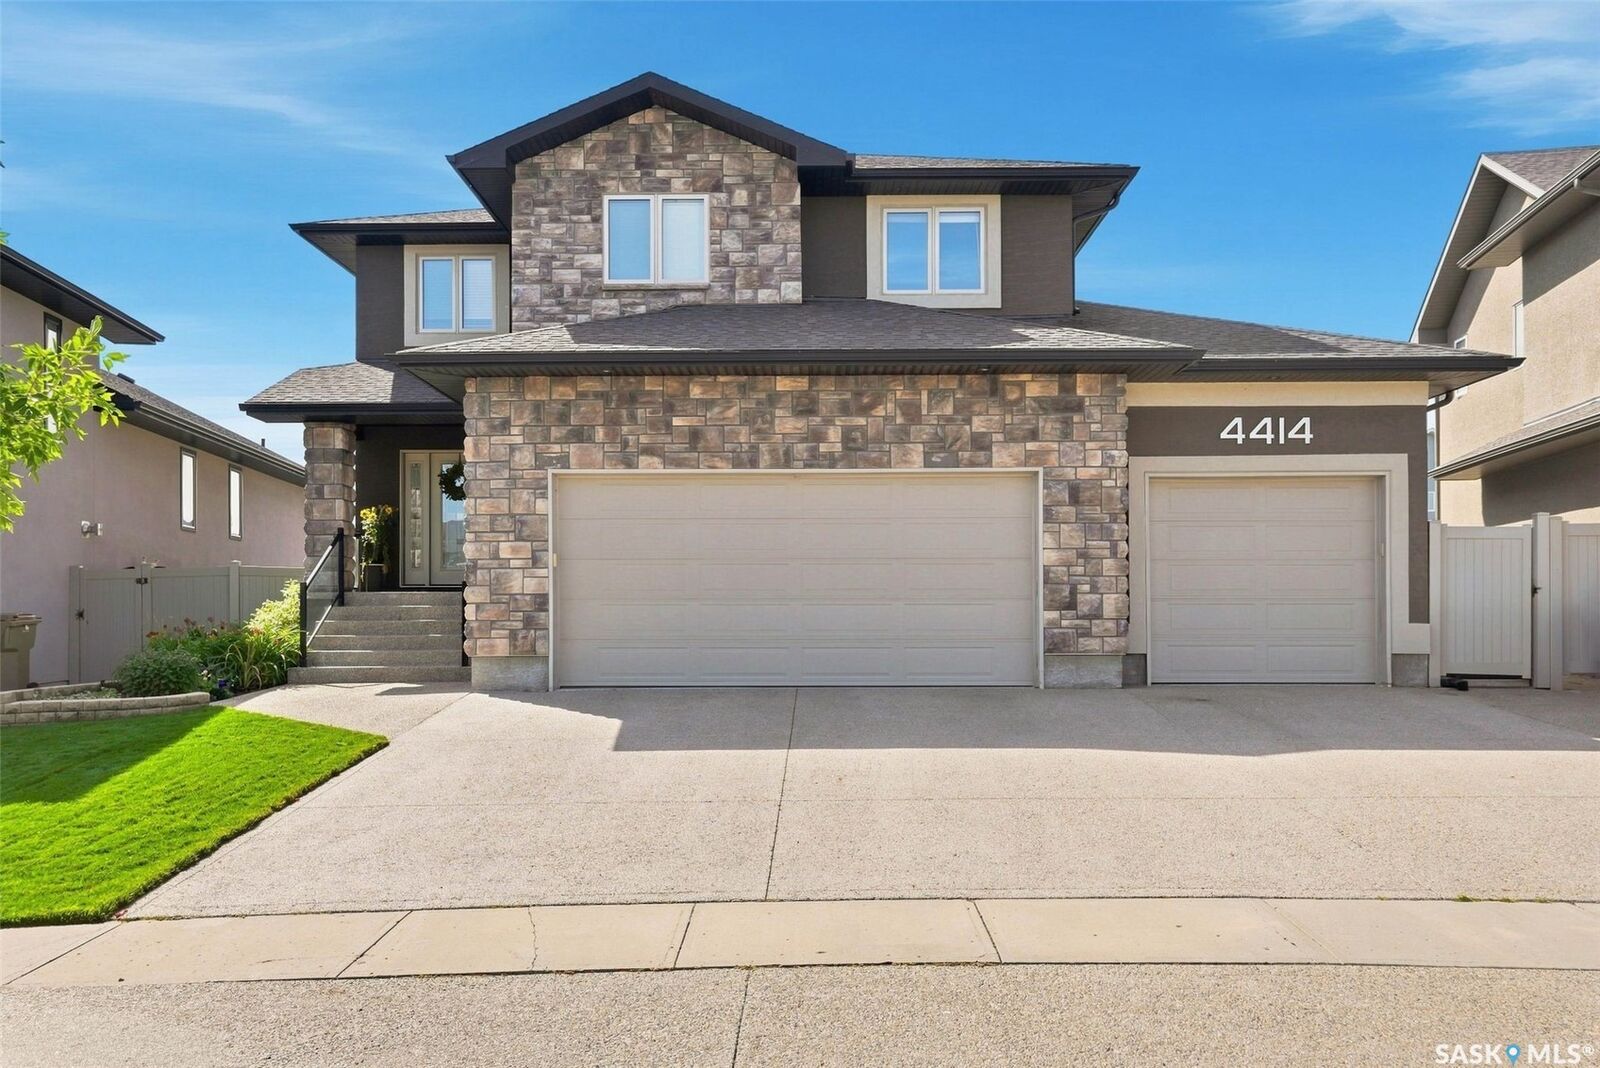
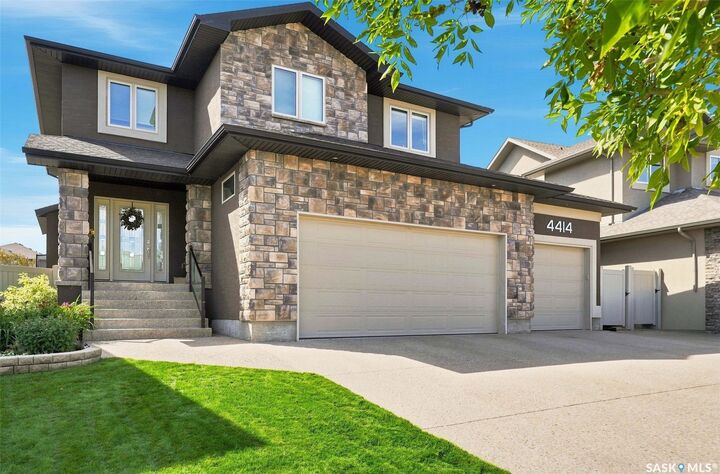
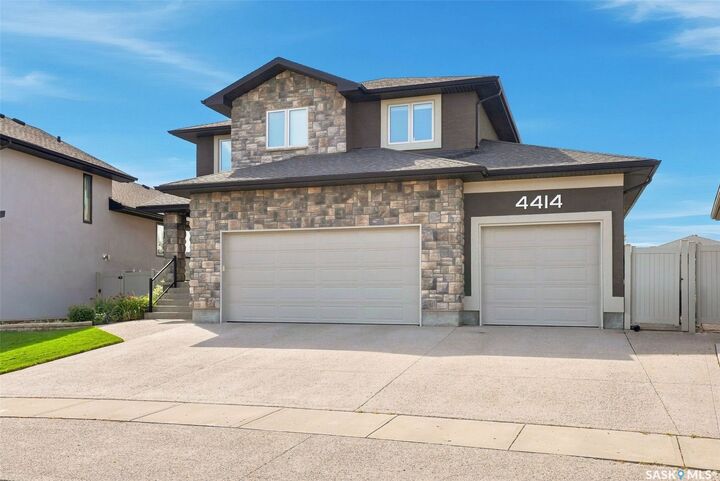
Welcome to 4414 Sandpiper Crescent, a distinguished original-owner residence in Regina’s coveted Creeks neighbourhood. Impeccably maintained, this exceptional home offers an elevated blend of luxury, Munro craftsmanship and effortless family living. A generous triple driveway leads to the heated triple garage, complete with a drive-through bay, epoxy flooring, custom workbench, steel beam construction, in floor heating and premium slat-wall organization system. Beyond the garage lies a remarkable backyard retreat, featuring expansive manicured lawns, custom stone patios and a multi-tiered Trex deck, all backing onto a scenic walking path and greenspace. Inside, a dramatic two-storey family room create an unforgettable first impression. Floor-to-ceiling style windows flood the room with natural light, while a stunning fireplace entertainment centre anchors the space. The gourmet kitchen is equally impressive, featuring an oversized island, extensive cabinetry and upgraded appliances including a wall oven, built-in microwave and induction cooktop. The generous dining nook opens directly onto the multi-tiered deck. Completing this well designed level is a handy 2 pc powder room and mudroom for additional storage. Upstairs, the luxurious primary retreat offers generous proportions, a walk-through closet and spa-inspired 5-pc ensuite with a deep soaker tub and custom tiled shower. Two spacious secondary bedrooms, a well appointed main bath and dedicated laundry room with built-in storage complete the level. The fully developed lower level is designed for entertaining, featuring a spacious rec room, built-in bench seating, stunning corner wet bar, workout area, a large fourth bedroom and 3-piece bath. An exceptional residence offering sophisticated living, remarkable outdoor spaces and a truly impressive level of finish. See photos for an extensive list of value added items found throughout the home that truly make this home one of a kind.

MLS®:
SK049391
Les impôts
$12,445(2026)
Surface Terrain
8,024 PI. CA.
Catégorie
Single-Family Home
Année de Construction
2012
Style
Two Story
Ville
Sherwood No. 159
Communauté
The Creeks

Listed By

Jaymie Walker, Realty Hub Brokerage
Source
SASKATCHEWAN
Dernière vérification Sep 24 2026 à 7:57 PM GMT+0000
Détails sur les salles de bains
Caractéristiques Intérieures
  • Windows: Window Treatments
  • Washer
  • Stove
  • Refrigerator
  • Microwave
  • Gas Water Heater
  • Dryer
  • Dishwasher
  • Window Treatments
  • Disposal
  • Central Vacuum
  • Humidifier
  • Kitchen Exhaust Fan
  • Water Softener
  • Wet Bar
  • Water Purifier
  • Wired for Sound
  • Sound System
Quartier
  • The Creeks
Informations sur le lot
  • Trees
  • Front Yard
  • Back Yard
  • Sprinklers In Ground
  • Irregular Lot
  • Backs to Greenbelt/Park
Caractéristiques de la propriété
  • Cheminée: Gas
  • Cheminée: 1
  • Foundation: Concrete Perimeter
Chauffage et refroidissement
  • Forced Air
  • Natural Gas
  • Hot Water
  • Radiant Floor
  • Central Air
Informations sur les sous-sols
  • Full
  • Sump Pump
  • Finished
Caractéristiques extérieures
  • Toit: Asphalt
  • Toit: Shingle
Stationnement
  • Heated Garage
  • Garage Door Opener
  • Driveway
  • Attached
  • Three Car Garage
  • Aggregate
Étages
  • 2
Surface Habitable
  • 2,508 pi. ca.
   
Calculer les temps de trajet jusqu'à cette propriété
 
Alimenté par INRIX MD Drive Time

Alimenté par Walk Score®
Disclaimer: Copyright 2026 Saskatchewan Realtors Association. All rights reserved. This information is deemed reliable, but not guaranteed. The information being provided is for consumers’ personal, non-commercial use and may not be used for any purpose other than to identify prospective properties consumers may be interested in purchasing. Data last updated 9/24/26 12:57

