

Inscription par: SASKATCHEWAN / Listed By: Century 21 Dome Realty Inc.
4764 Mutrie Crescent Regina, SK S4V 3Y4
En vigueur (2 Jours)
519 000 $ (CAD)
HORAIRES DES PORTES OUVERTES
-
OUVERTESSam, Juil 112:00 pm - 4:00 pm
Description
MLS®:
SK042098
SK042098
Les impôts
$5,528(2026)
$5,528(2026)
Surface Terrain
3,176 PI. CA.
3,176 PI. CA.
Catégorie
Single-Family Home
Single-Family Home
Année de Construction
2022
2022
Style
2 Storey
2 Storey
Ville
Sherwood No. 159
Sherwood No. 159
Communauté
The Towns
The Towns
Listed By
Sid Arora, Century 21 Dome Realty Inc.
Source
SASKATCHEWAN
Dernière vérification Juil 11 2026 à 4:45 AM GMT+0000
SASKATCHEWAN
Dernière vérification Juil 11 2026 à 4:45 AM GMT+0000
Détails sur les salles de bains
Caractéristiques Intérieures
- Appliances : Fridge
- Appliances : Stove
- Appliances : Washer
- Appliances : Dryer
- Appliances : Dishwasher Built In
- Appliances : Window Treatment
- Interior Features : Air Conditioner (Central)
- Interior Features : Sump Pump
- Misc Features : Air Conditioner (Central)
- Misc Features : Sump Pump
- Appliances : Garage Door Opnr/Control(s)
- Appliances : Microwave Hood Fan
- Water Softener : Rented
Quartier
- The Towns
Chauffage et refroidissement
- Forced Air
- Natural Gas
Informations sur les sous-sols
- Fully Finished
- Full Basement
Caractéristiques extérieures
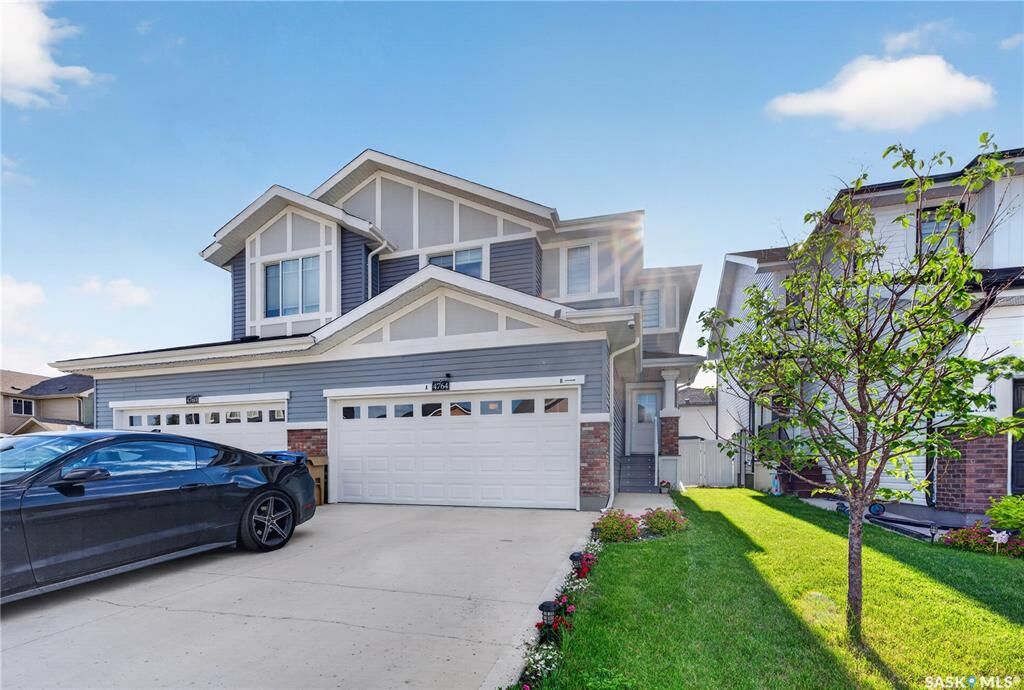
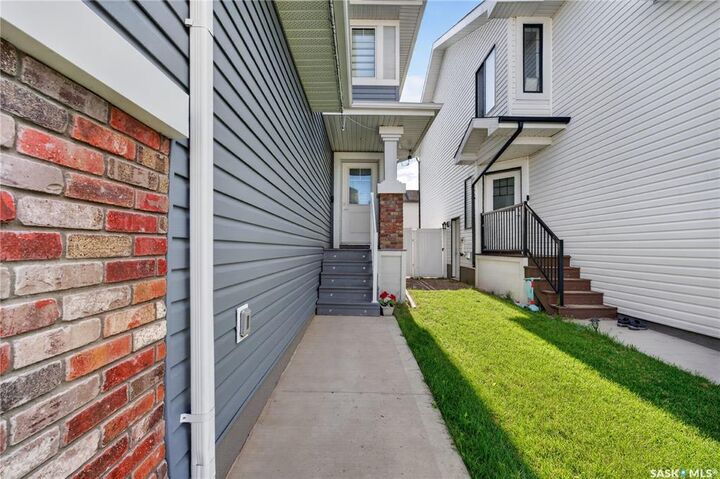
- Siding
- Vinyl
- Brick
- Toit: Asphalt Shingles
Informations sur les services publics
- Utilities: Electric
Garage
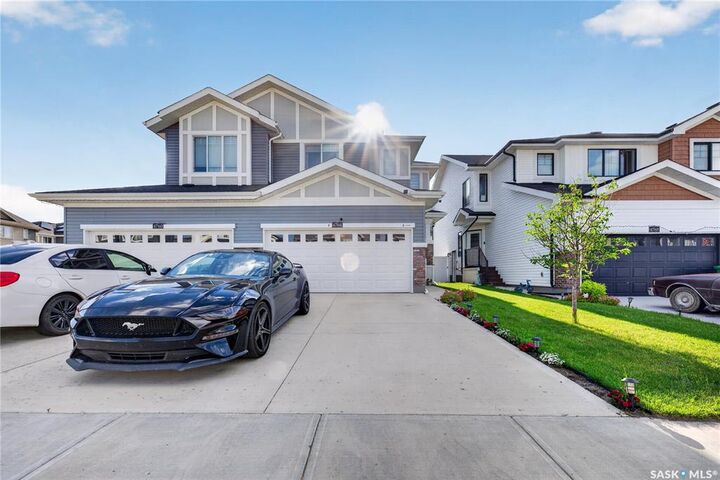
- 2 Car Attached
Stationnement
- Parking Spaces
- Parking Surface : Concrete Drive
- Total Parking Spaces : 4
Étages
- 2
Lieu
Disclaimer: Copyright 2026 Saskatchewan Realtors Association. All rights reserved. This information is deemed reliable, but not guaranteed. The information being provided is for consumers’ personal, non-commercial use and may not be used for any purpose other than to identify prospective properties consumers may be interested in purchasing. Data last updated 7/10/26 21:45


The main floor features a bright and spacious open-concept layout with a large living room, generous dining area, and a stunning oversized kitchen complete with a walk-in pantry. A convenient 2-piece powder room completes the main level.
Upstairs, you’ll find a spacious primary bedroom with a walk-in closet and private ensuite, along with two additional well-sized bedrooms, a full 4-piece bathroom, and a versatile bonus room that’s perfect as a home office, kids’ playroom, or second family room.
LEGAL BASEMENT SUITE.
The fully finished basement offers an immaculate one-bedroom legal suite with its own private living space, making it an excellent mortgage helper or ideal for extended family.
Outside, enjoy the huge fully fenced backyard with plenty of room for kids, pets, and entertaining. The double attached garage provides ample parking and storage.
This move-in-ready home offers modern finishes, a functional layout, an income-generating legal suite, and an unbeatable location in one of Regina East’s newest communities. Don’t miss your chance to make this exceptional property your next home!