

Inscription par: SASKATCHEWAN / Listed By: Re/Max Crown Real Estate
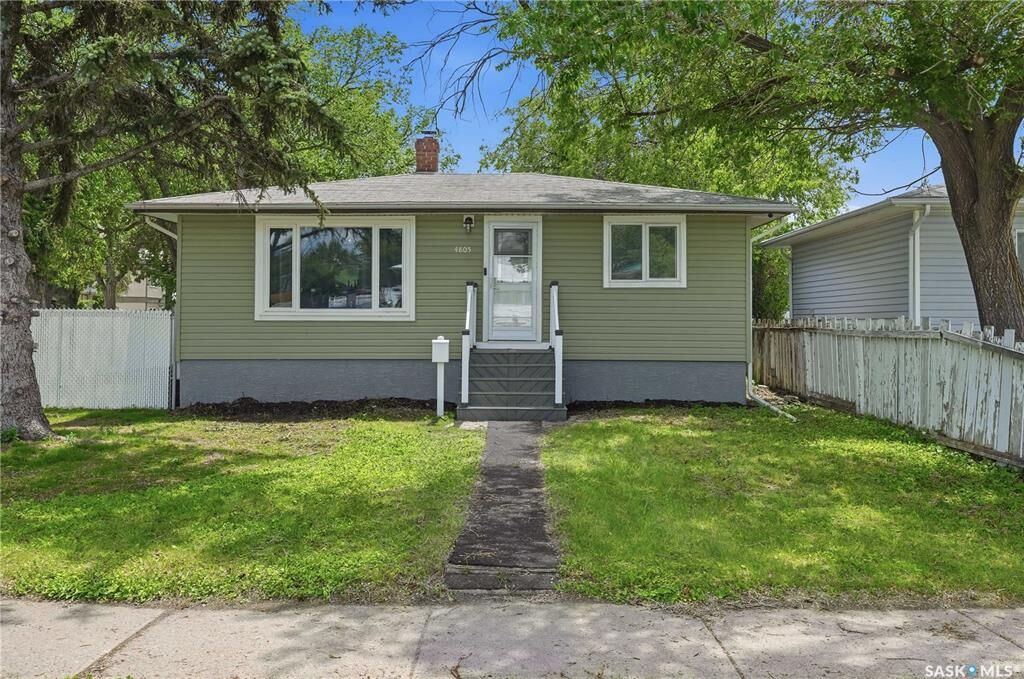
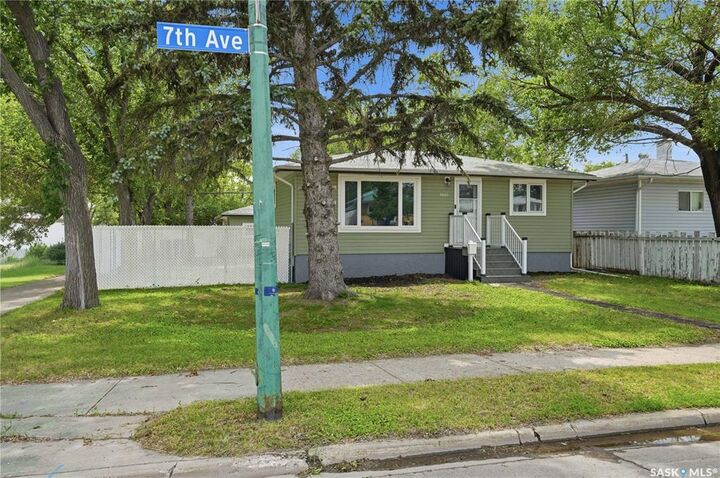
4805 7th Avenue Regina, SK S4T 0R8
En vigueur (1 Jours)
177 521 $ (USD)
Description
MLS®:
SK043436
SK043436
Les impôts
$2,531(2026)
$2,531(2026)
Surface Terrain
5,241 PI. CA.
5,241 PI. CA.
Catégorie
Single-Family Home
Single-Family Home
Année de Construction
1953
1953
Style
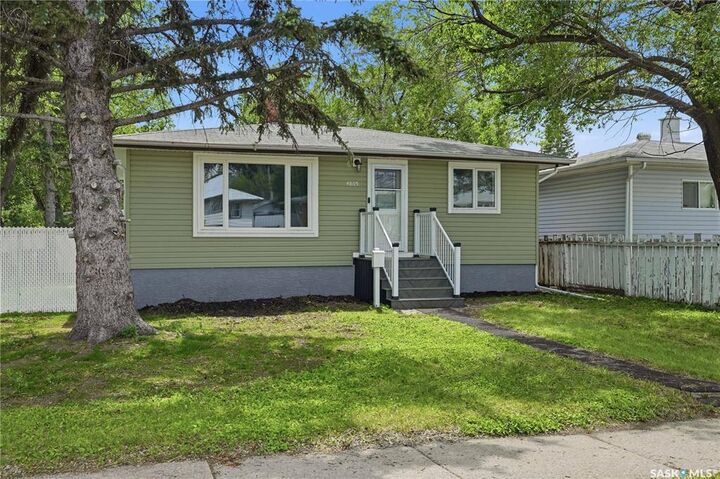
Raised Bungalow
Raised Bungalow
Communauté
Rosemont
Rosemont
Listed By
Bill Mueller, Re/Max Crown Real Estate
Source
SASKATCHEWAN
Dernière vérification Juil 25 2026 à 4:29 AM GMT+0000
SASKATCHEWAN
Dernière vérification Juil 25 2026 à 4:29 AM GMT+0000
Détails sur les salles de bains
Caractéristiques Intérieures
- Appliances : Fridge
- Appliances : Stove
- Appliances : Washer
- Appliances : Dryer
- Appliances : Dishwasher Built In
- Interior Features : Air Conditioner (Central)
- Interior Features : Sump Pump
- Misc Features : Air Conditioner (Central)
- Misc Features : Sump Pump
- Water Softener : Not Included
- Appliances : Microwave
- Appliances : Garage Door Opnr/Control(s)
- Appliances : Freezer
Quartier
- Rosemont
Informations sur le lot
- Corner
- Rectangular
- Lane
Chauffage et refroidissement
- Forced Air
- Natural Gas
Informations sur les sous-sols
- Fully Finished
- Full Basement
Caractéristiques extérieures
- Siding
- Vinyl
- Toit: Asphalt Shingles
Informations sur les services publics
- Utilities: Gas
Garage
- 2 Car Detached
Stationnement
- Parking Surface : Concrete Drive
- Total Parking Spaces : 4
Étages
- 1
Lieu
Disclaimer: Copyright 2026 Saskatchewan Realtors Association. All rights reserved. This information is deemed reliable, but not guaranteed. The information being provided is for consumers’ personal, non-commercial use and may not be used for any purpose other than to identify prospective properties consumers may be interested in purchasing. Data last updated 7/24/26 21:29


and kitchen. Basement has been renovated with a rumpus room, bedroom, 4 piece bath, furnace and laundry room. Newer 24x20
detached, insulated, heated garage built-in 1992. Yard is fully fenced. Upgrades include: new windows and doors, vinyl siding on house and garage, 1.5" rigid foam insulation on house, new electrical throughout. Panel upgrade with 100 amp in the house and garage, complete replacement of the ductwork throughout house, High efficiency furnace, new AC and front step, as well as new sewer and water line.