

Inscription par: SASKATCHEWAN / Listed By: Jc Realty Regina
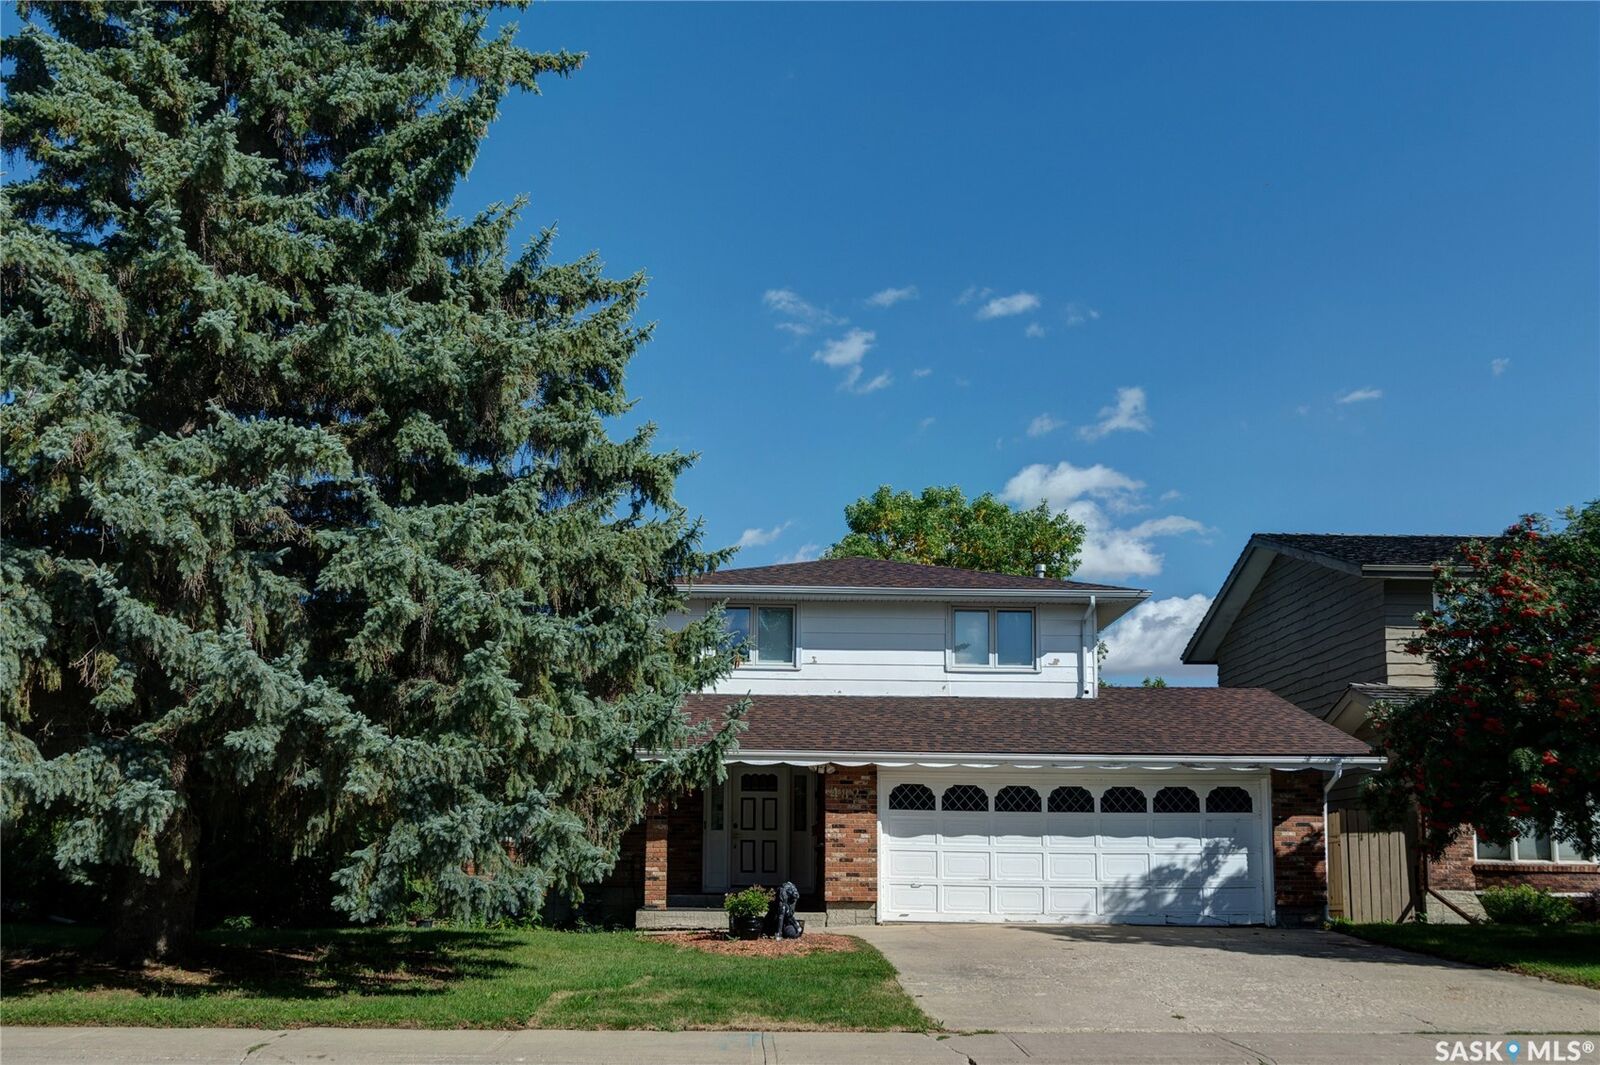
4827 McTavish Street Regina, SK S4S 6S7
En vigueur (0 Jours)
353 381 $ (USD)
Description
MLS®:
SK049533
SK049533
Les impôts
$5,936(2026)
$5,936(2026)
Surface Terrain
7,161 PI. CA.
7,161 PI. CA.
Catégorie
Single-Family Home
Single-Family Home
Année de Construction
1976
1976
Style
Two Story, Split-Level
Two Story, Split-Level
Communauté
Albert Park
Albert Park
Listed By
Margarita Parisone, Jc Realty Regina
Source
SASKATCHEWAN
Dernière vérification Sep 25 2026 à 6:02 PM GMT+0000
SASKATCHEWAN
Dernière vérification Sep 25 2026 à 6:02 PM GMT+0000
Détails sur les salles de bains
Caractéristiques Intérieures
- Windows: Window Treatments
- Washer
- Stove
- Refrigerator
- Gas Water Heater
- Dryer
- Dishwasher
- Window Treatments
- Central Vacuum
- Water Softener
- Built-In Oven
- Freezer
- Intercom
Quartier
- Albert Park
Informations sur le lot
- Trees
- Front Yard
- Back Yard
- Backs to Greenbelt/Park
Caractéristiques de la propriété
- Cheminée: 1
- Cheminée: Wood Burning
- Foundation: Concrete Perimeter
Chauffage et refroidissement
- Forced Air
- Natural Gas
- Baseboard
Informations sur les sous-sols
- Full
- Finished
Caractéristiques extérieures
- Toit: Asphalt
- Toit: Shingle
Stationnement
- Two Car Garage
- Driveway
- Concrete
- Attached
Étages
- 2
Surface Habitable
- 2,027 pi. ca.
Lieu
Disclaimer: Copyright 2026 Saskatchewan Realtors Association. All rights reserved. This information is deemed reliable, but not guaranteed. The information being provided is for consumers’ personal, non-commercial use and may not be used for any purpose other than to identify prospective properties consumers may be interested in purchasing. Data last updated 9/25/26 11:02


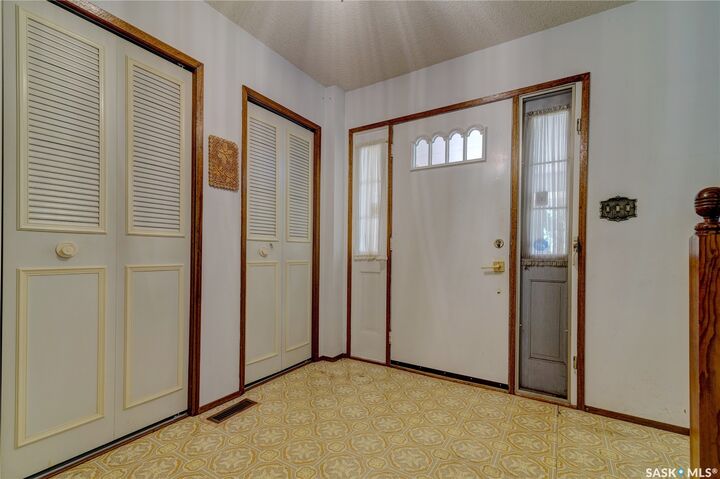
Inside, a very large foyer with double closets leads into an expansive L-shaped living and dining area filled with natural light from west-facing windows. The functional kitchen provides ample cabinet space and a cozy breakfast nook, flowing into a comfortable family room complete with hardwood flooring and a classic fireplace. Just off the family room lies a versatile four-season sunroom-the perfect year-round spot for your morning coffee or a quiet reading space. Main-floor laundry and a half-bath complete this level.
Upstairs, every bedroom is generous in size, including a spacious primary suite featuring its own
3-piece ensuite with an updated shower. A 4-piece main bathroom serves the remaining bedrooms. Downstairs, the fully developed, basement offers peace of mind along with even more flexible space, including a large recreation room, a private den, and abundant storage options.
Key big-ticket updates are already taken care of, including dual furnaces (2009), soffits, fascia, a side gate, and shingles replaced in 2020. Close to all top south-end amenities, this spacious, light-filled property gives your family the perfect footprint to move right in and make it home!!