

Inscription par: SASKATCHEWAN / Listed By: Royal Lepage Saskatoon Real Estate
4834 Liberty Street Regina, SK S4W 0K1
En vigueur (1 Jours)
599 900 $ (CAD)
HORAIRES DES PORTES OUVERTES
-
OUVERTESDim, Juil 2610:00 am - 12 noon

Description
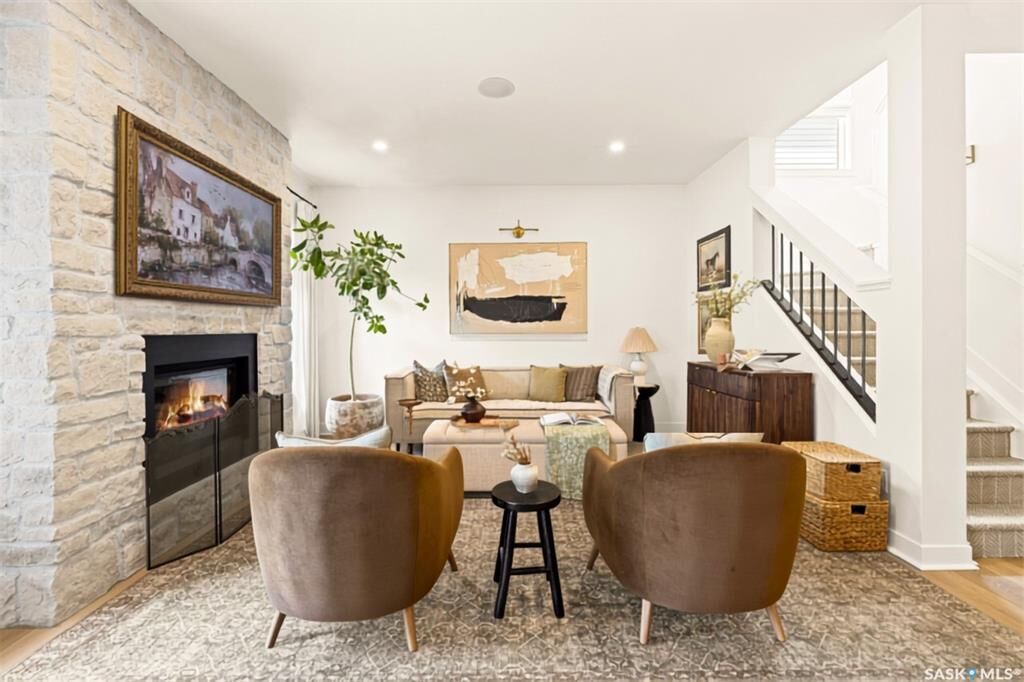
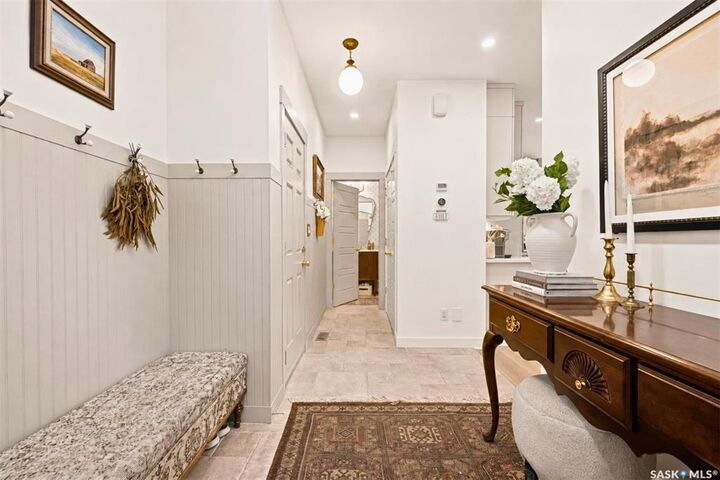
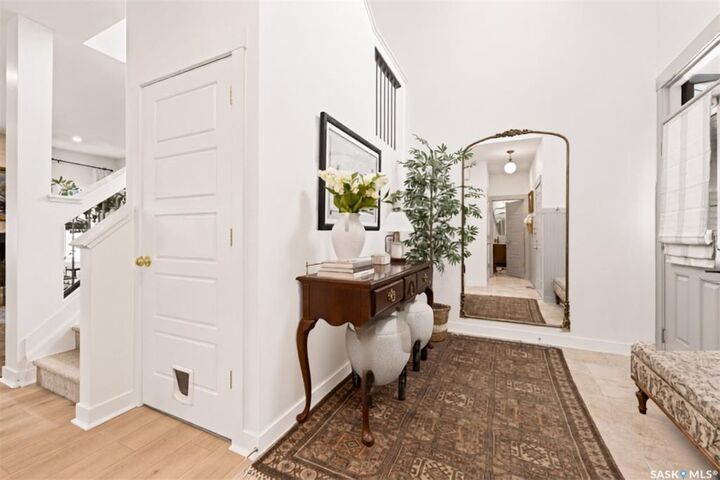
Builder basic? Maybe when it was purchased. Since then, nearly every square inch of this stunning two-storey home has been thoughtfully customized and elevated. Think European charm meets cozy cottage style, with designer-inspired finishes that feel warm, timeless, and inviting. Offering 3 bedrooms, 4 bathrooms, a fully developed basement, central air conditioning, and a double attached heated garage with radiant heat, this home is packed with both beauty and function. The heart of the home features extended custom kitchen cabinetry with soft-close cupboards, quartz countertops, brass fixtures, zellige tile, fluted island detailing, designer lighting, a walk-in pantry, and custom millwork. The living room is anchored by a beautiful stone fireplace surround, while the laundry room offers quartz countertops and custom storage. Throughout the home you’ll find a custom wool stair runner, wallpaper accents, spa-inspired bathrooms with marble vanity tops, marble flooring in the kids’ bathroom, and luxury vinyl plank flooring installed last month that delivers the look of white oak while standing up to everyday life. Upstairs, the primary suite features a renovated ensuite with zellige tile, marble countertops, a Moroccan unlacquered brass shower fixture, and a custom walk-in closet. The fully developed basement includes its own bathroom and built-in wet bar, making it ideal for guests, entertaining, or family movie nights. Outside, the composite deck overlooks a fully landscaped backyard complete with underground sprinklers and a storage shed. Located on a quiet, family-friendly street in Harbour Landing, you’re minutes from parks, pathways, playgrounds, schools, and everyday amenities. This is a home that has been loved, invested in, and finished with intention—a rare opportunity to enjoy luxury upgrades without renovating.
MLS®:
SK043553
SK043553
Les impôts
$6,316(2026)
$6,316(2026)
Surface Terrain
3,515 PI. CA.
3,515 PI. CA.
Catégorie
Single-Family Home
Single-Family Home
Année de Construction
2014
2014
Style
2 Storey
2 Storey
Communauté
Harbour Landing
Harbour Landing
Listed By
Shayla Ackerman, Royal Lepage Saskatoon Real Estate
Source
SASKATCHEWAN
Dernière vérification Juil 25 2026 à 4:29 AM GMT+0000
SASKATCHEWAN
Dernière vérification Juil 25 2026 à 4:29 AM GMT+0000
Détails sur les salles de bains
Caractéristiques Intérieures
- Appliances : Fridge
- Appliances : Stove
- Appliances : Washer
- Appliances : Dryer
- Appliances : Dishwasher Built In
- Appliances : Hood Fan
- Appliances : Window Treatment
- Interior Features : Air Conditioner (Central)
- Misc Features : Air Conditioner (Central)
- Appliances : Central Vac Attachments
- Appliances : Shed(s)
- Appliances : Microwave
- Appliances : Central Vac Attached
- Appliances : Garage Door Opnr/Control(s)
- Interior Features : Air Exchanger
- Interior Features : Sound System Built In
- Interior Features : Underground Sprinkler
- Misc Features : Air Exchanger
- Misc Features : Sound System Built In
- Misc Features : Underground Sprinkler
- Water Softener : Rented
- Appliances : Vac Power Nozzle
- Interior Features : Floating Shelves
- Misc Features : Floating Shelves
- Misc Features : Gas Bbq Hookup
- Interior Features : Gas Bbq Hookup
Quartier
- Harbour Landing
Informations sur le lot
- Rectangular
Caractéristiques de la propriété
- Cheminée: Gas
- Cheminée: Total: 2
- Cheminée: Electric
Chauffage et refroidissement
- Forced Air
- Natural Gas
Informations sur les sous-sols
- Fully Finished
- Full Basement
Caractéristiques extérieures
- Siding
- Vinyl
- Toit: Asphalt Shingles
Informations sur les services publics
- Utilities: Gas
Stationnement
- Parking Surface : Double Drive
- Parking Surface : Concrete Drive
- Total Parking Spaces : 4
Étages
- 2
Lieu
Disclaimer: Copyright 2026 Saskatchewan Realtors Association. All rights reserved. This information is deemed reliable, but not guaranteed. The information being provided is for consumers’ personal, non-commercial use and may not be used for any purpose other than to identify prospective properties consumers may be interested in purchasing. Data last updated 7/24/26 21:29

