50 Lowry Place Regina, SK S4S 6C7
Inscription par: SASKATCHEWAN / Listed By: Re/Max Crown Real Estate

  50 Lowry Place Regina, SK S4S 6C7

En vigueur (1 Jours)
382 780 $ (USD)

4
CAC
3
SDB
1 700
PI. CA.

Description

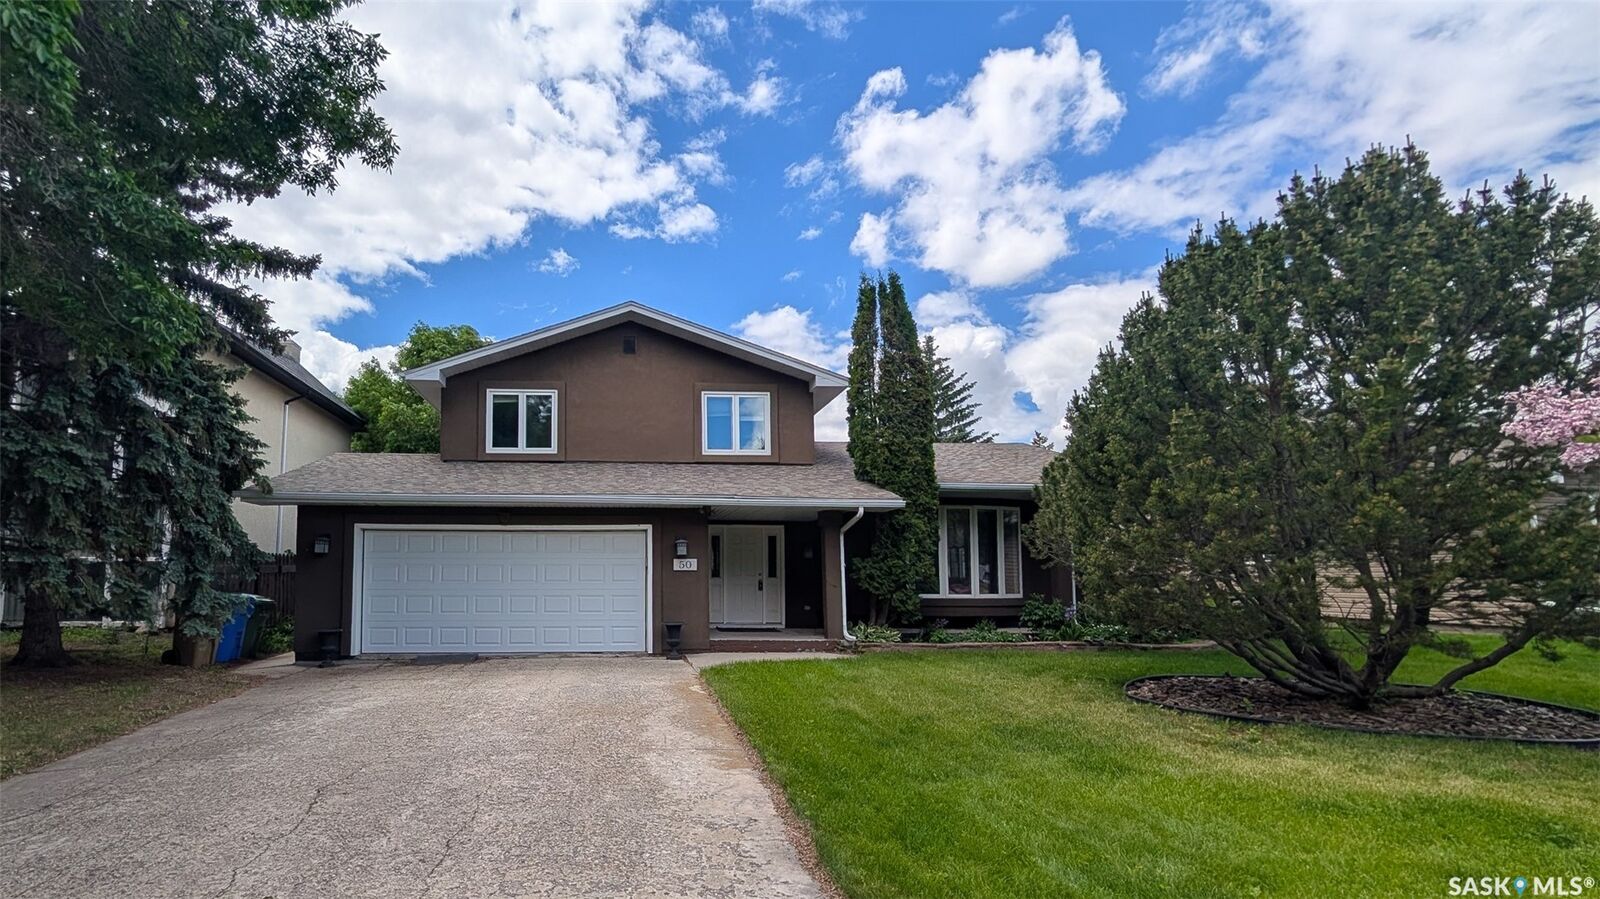
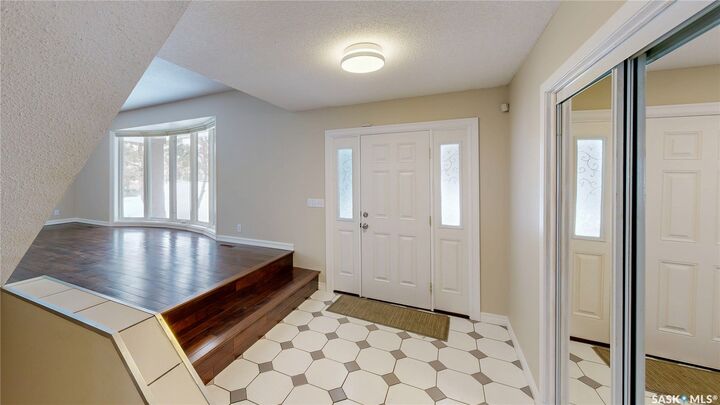
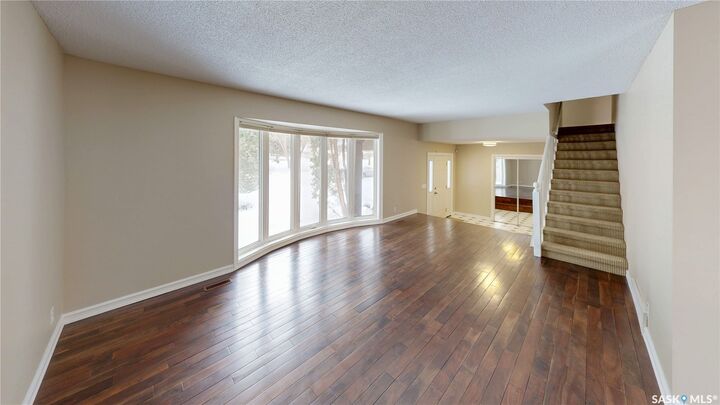
Welcome to 50 Lowry Place on a quiet cul-de-sac in the Albert Park neighbourhood. On a bay with only 11 homes and access to a private green space. The front yard has a lush lawn, professional landscaping with trees and a double driveway leading to the fully insulated, double, attached garage. The backyard is fully fenced and features a covered deck with a vaulted roof, eavestroughs, and sunshades, along with a sprawling lawn, mature trees, plenty of greenery and a back alley for easy access. You enter this home into the foyer with tile flooring, a coat closet and room for a bench. The entire interior has been freshly painted in 2025 giving it a fresh new feel. The living room has beautiful floor to ceiling bay windows and pristine hardwood flooring. It flows seamlessly into the dining room with ample space for a large table and chairs and a chandelier. The kitchen was renovated in 2018 with custom cabinetry, granite countertops, tile backsplash and stainless-steel fridge, stove, microwave hood fan and dishwasher that were purchased in 2023 are all included. Next is a 2 piece bathroom. Two steps down, the cozy family room features a brick fireplace with built-in shelving and cabinets. Upstairs the first stop is the primary bedroom with a walk-in closet and a massive 4 piece en suite bathroom featuring a large jet tub, separate shower, and a built-in vanity. Next is a good sized bedroom followed by the updated 4 piece bathroom and another bedroom. Downstairs in the fully finished basement is a large rec room with a unique workshop area. The laundry room has ample storage space, a closet, and the included washer, dryer and freezer! Finishing off the home is one more bedroom. The home has seen many upgrades including new central air conditioning, a stucco finish with 2” insulation, triple-pane windows, new shingles, soffits, and garage door, dual high-efficiency furnaces, new entry doors, sump pumps, updated plumbing fixtures, and an owned water heater.

MLS®:
SK049255
Les impôts
$5,394(2026)
Surface Terrain
7,314 PI. CA.
Catégorie
Single-Family Home
Année de Construction
1973
Style
Two Story
Communauté
Albert Park

Listed By

Curtus Collins, Re/Max Crown Real Estate
Source
SASKATCHEWAN
Dernière vérification Sep 24 2026 à 7:57 PM GMT+0000
Détails sur les salles de bains
Caractéristiques Intérieures
  • Windows: Window Treatments
  • Washer
  • Stove
  • Refrigerator
  • Microwave
  • Gas Water Heater
  • Dryer
  • Dishwasher
  • Window Treatments
  • Microwave Hood Fan
  • Water Softener
Quartier
  • Albert Park
Informations sur le lot
  • Rectangular
  • Trees
  • Rectangular Lot
  • Front Yard
  • Back Yard
  • Sprinklers In Ground
Caractéristiques de la propriété
  • Cheminée: 1
  • Cheminée: Wood Burning
  • Foundation: Concrete Perimeter
Chauffage et refroidissement
  • Forced Air
  • Natural Gas
  • Central Air
Informations sur les sous-sols
  • Partial
  • Sump Pump
  • Finished
Caractéristiques extérieures
  • Toit: Asphalt
  • Toit: Shingle
Stationnement
  • Parking Space(s)
  • Two Car Garage
  • Driveway
  • Concrete
  • Attached
Étages
  • 2
Surface Habitable
  • 1,700 pi. ca.
   
Calculer les temps de trajet jusqu'à cette propriété
 
Alimenté par INRIX MD Drive Time

Alimenté par Walk Score®
Disclaimer: Copyright 2026 Saskatchewan Realtors Association. All rights reserved. This information is deemed reliable, but not guaranteed. The information being provided is for consumers’ personal, non-commercial use and may not be used for any purpose other than to identify prospective properties consumers may be interested in purchasing. Data last updated 9/24/26 12:57

