

Inscription par: SASKATCHEWAN / Listed By: Royal Lepage Next Level
5022 Padwick Road Regina, SK S4W 0C4
En vigueur (1 Jours)
629 900 $ (CAD)
HORAIRES DES PORTES OUVERTES
-
OUVERTESSam, Juil 2512 noon - 2:00 pm
-
OUVERTESDim, Juil 262:00 pm - 4:00 pm
-
OUVERTESDim, Juil 2612 noon - 1:30 pm
plus d’infos
Description
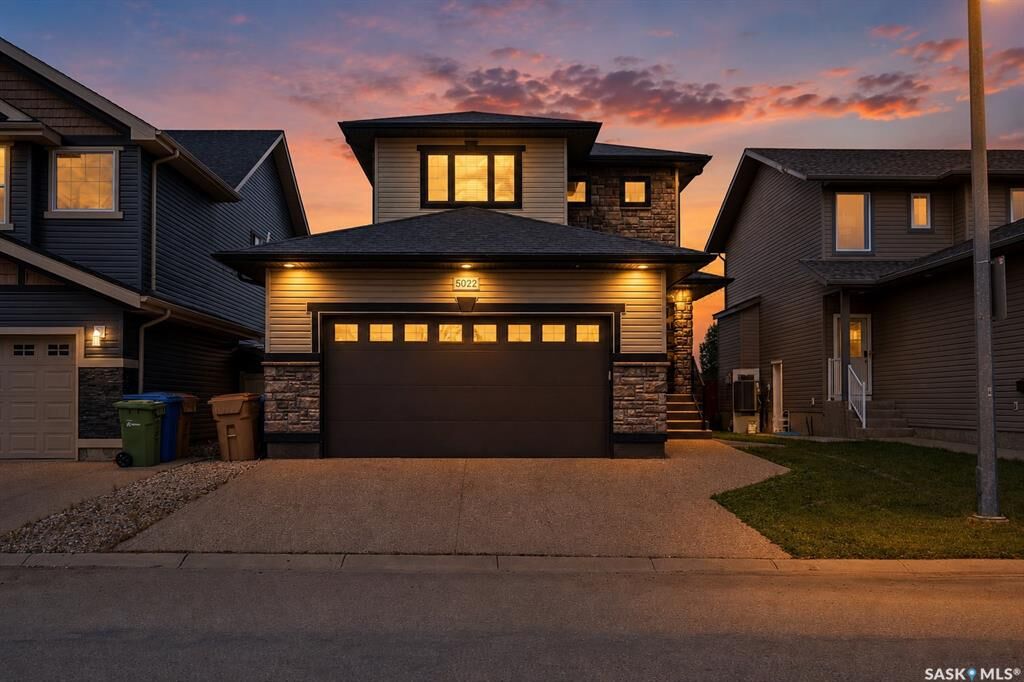
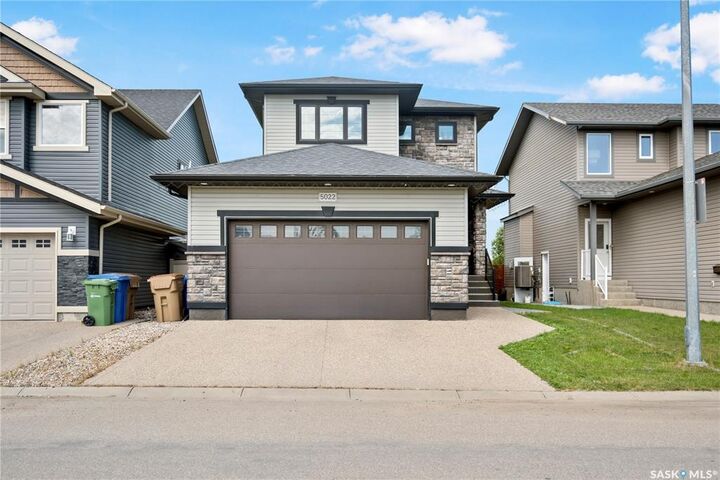
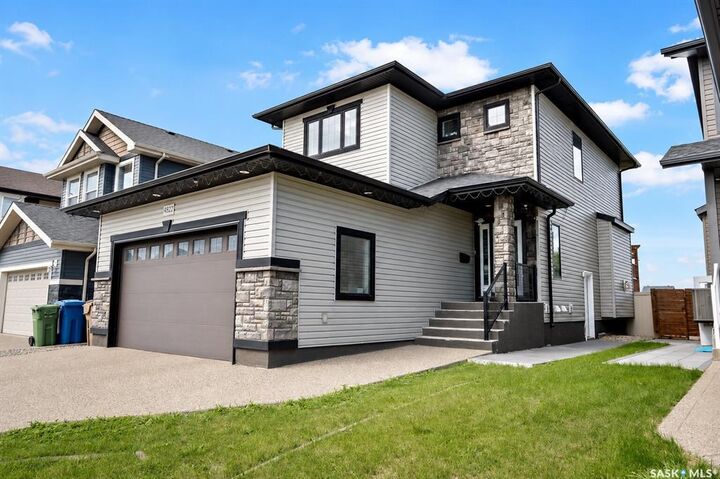
Welcome to this beautiful 2-storey detached home in the heart of Harbour Landing, one of Regina's most desirable communities. Perfectly positioned on a premium lot with no neighbours directly in front or behind, this home enjoys unobstructed views of McKenna Park in the front while backing onto beautiful green space, offering exceptional privacy and a setting that is rarely available. Built by Replienger, this well-maintained home features 4 bedrooms, 4 bathrooms, a fully insulated and heated double attached garage, and a fully finished basement with a separate side entrance and second kitchen, providing excellent flexibility for future use. The open-concept main floor features a spacious living room with a beautiful gas fireplace, a bright dining area, a well-appointed kitchen, a convenient mudroom, and a 2-piece bathroom. The upper level offers a primary bedroom with a 3-piece ensuite, two additional generously sized bedrooms, a 4-piece bathroom, and second-floor laundry. The fully finished basement adds a large family room, an additional bedroom, a second kitchen, a 3-piece bathroom, and its own laundry area. Step outside to your private backyard oasis featuring a 2-tier deck, patio, gas BBQ hookup, and direct access to the green space behind—the perfect place to relax and create lasting memories with family and friends. Features include central air conditioning for year-round comfort, an HRV, a built-in sound system, a rough-in for central vacuum, a garburator, floating shelves, an exposed aggregate driveway, and an extensive list of included appliances. School bus service is available. Ideally located just minutes from Harbour Landing School, shopping, restaurants, parks, walking paths, and all South Regina amenities, this is a rare opportunity to own a luxury home that perfectly combines location, privacy, comfort, and future flexibility.
MLS®:
SK043153
SK043153
Les impôts
$6,789(2026)
$6,789(2026)
Surface Terrain
4,135 PI. CA.
4,135 PI. CA.
Catégorie
Single-Family Home
Single-Family Home
Année de Construction
2011
2011
Style
2 Storey
2 Storey
Communauté
Harbour Landing
Harbour Landing
Listed By
Vipul Rabari, Royal Lepage Next Level
Source
SASKATCHEWAN
Dernière vérification Juil 23 2026 à 11:56 PM GMT+0000
SASKATCHEWAN
Dernière vérification Juil 23 2026 à 11:56 PM GMT+0000
Détails sur les salles de bains
Caractéristiques Intérieures
- Appliances : Fridge
- Appliances : Stove
- Appliances : Washer
- Appliances : Dryer
- Appliances : Dishwasher Built In
- Appliances : Hood Fan
- Appliances : Window Treatment
- Interior Features : Air Conditioner (Central)
- Misc Features : Air Conditioner (Central)
- Interior Features : Central Vac (R.i.)
- Misc Features : Central Vac (R.i.)
- Appliances : Microwave
- Appliances : Garage Door Opnr/Control(s)
- Interior Features : Heat Recovery Unit
- Misc Features : Heat Recovery Unit
- Interior Features : Sound System Built In
- Misc Features : Sound System Built In
- Water Softener : Rented
- Appliances : Garburator
- Appliances : Oven Built In
- Interior Features : Floating Shelves
- Misc Features : Floating Shelves
- Misc Features : Gas Bbq Hookup
- Interior Features : Gas Bbq Hookup
Quartier
- Harbour Landing
Informations sur le lot
- Rectangular
- Backs on to Park/Green Space
- Fronts on to Park/Green Space
Caractéristiques de la propriété
- Cheminée: Total: 1
- Cheminée: Gas
Chauffage et refroidissement
- Forced Air
- Natural Gas
Informations sur les sous-sols
- Fully Finished
- Full Basement
Caractéristiques extérieures
- Siding
- Vinyl
- Stone
- Toit: Asphalt Shingles
Informations sur les services publics
- Utilities: Gas
Garage
- 2 Car Attached
Stationnement
- Parking Surface : Double Drive
- Parking Surface : Exposed Aggregate
- Total Parking Spaces : 4
Étages
- 2
Lieu
Disclaimer: Copyright 2026 Saskatchewan Realtors Association. All rights reserved. This information is deemed reliable, but not guaranteed. The information being provided is for consumers’ personal, non-commercial use and may not be used for any purpose other than to identify prospective properties consumers may be interested in purchasing. Data last updated 7/23/26 16:56

