51 French Crescent Regina, SK S4R 6N3
Inscription par: SASKATCHEWAN / Listed By: Re/Max Crown Real Estate

  51 French Crescent Regina, SK S4R 6N3

En vigueur (0 Jours)
400 000 $ (CAD)

4
CAC
3
SDB
1 110
PI. CA.

Description

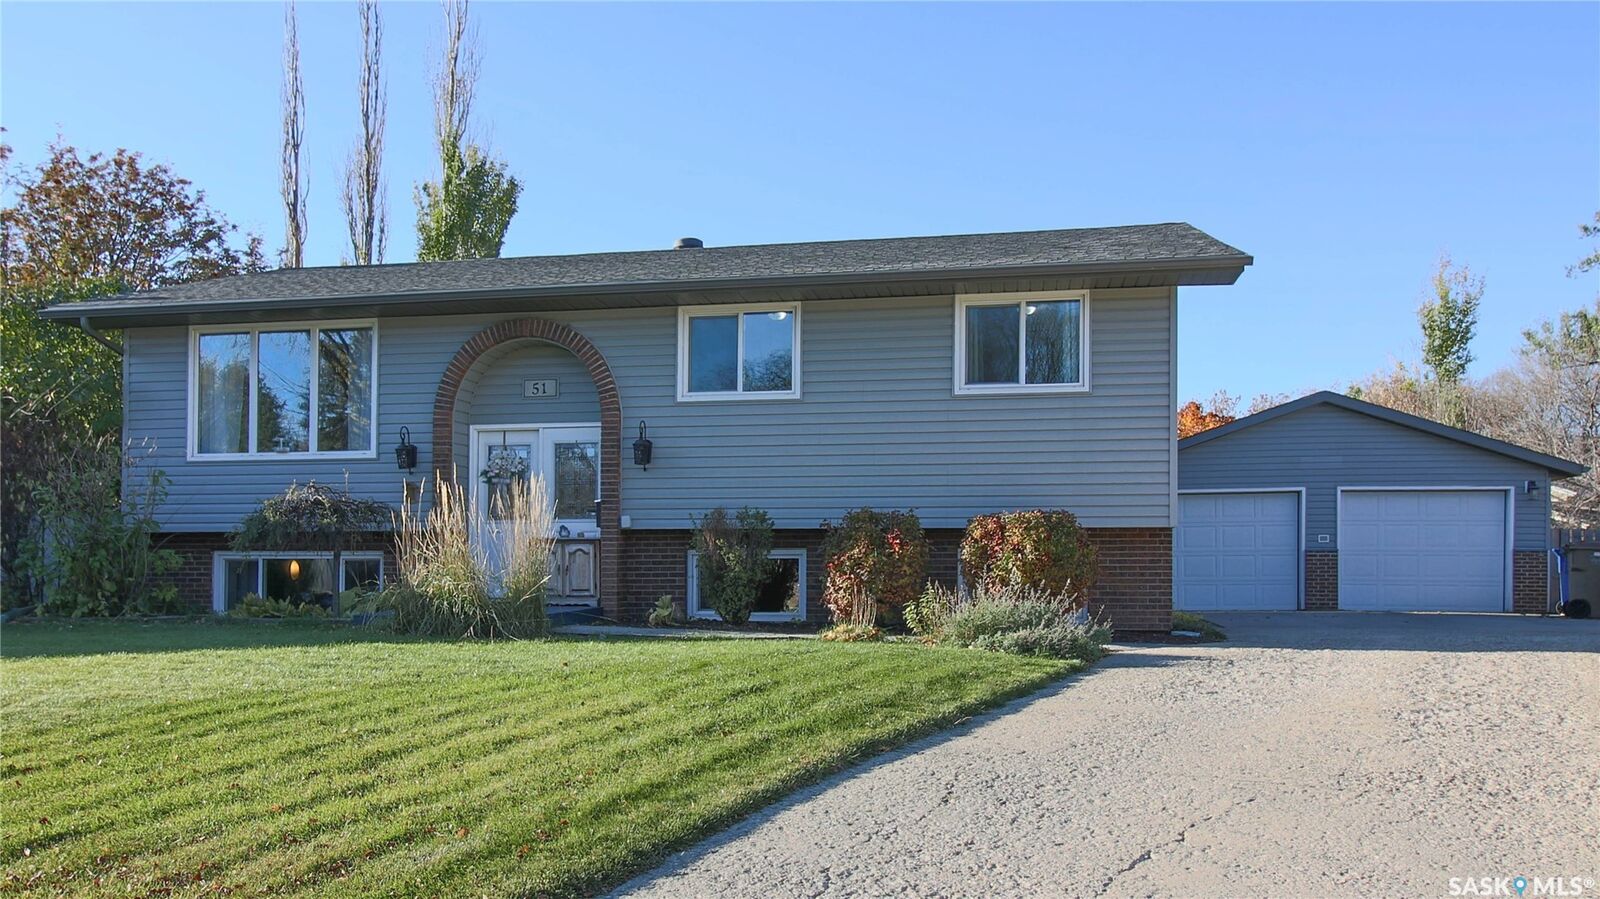
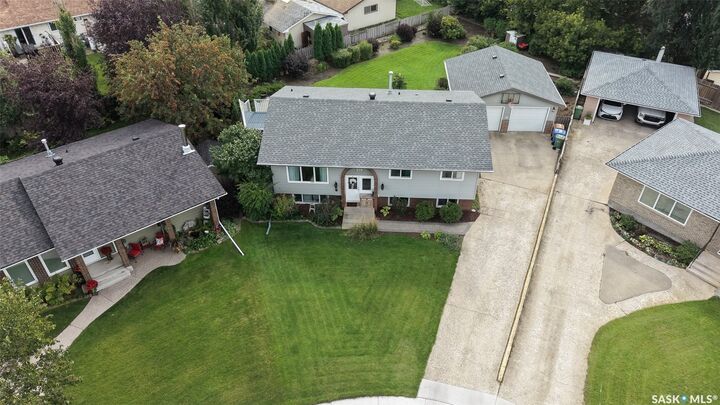
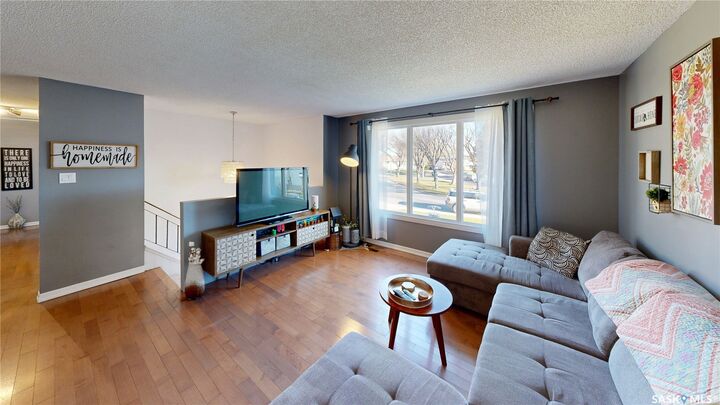
Welcome to 51 French Crescent in the Walsh Acres neighborhood close to multiple parks, St. Bernadette School, George Lee School and just a 5 minute drive from Walmart, grocery stores, local shops, restaurants. This 1975 built, 1,110 square foot, 4 bedroom 3 bathroom, bi-level home sits on a massive 11,129 square foot lot on a quiet cul de sac. The front of the home has a lush front lawn, greenery, a charming arched front entrance and the 24 x 24 double detached garage. The phenomenal backyard is fully fenced with an expansive lawn, tons of trees including rose and lilac, shrubs, a multitude of perennials and greenery, a patio, a deck with ample room for patio furniture, a separate garden area, and included storage shed and a natural gas BBQ hookup. You enter into the foyer that leads upstairs to the bright and inviting living room with gorgeous hardwood flooring and a picture window. The dining area comfortably accommodates a full sized table and chairs and has access to the deck and backyard making indoor-outdoor entertaining a breeze. The kitchen has plenty of counter and cabinet space, a built-in table with chairs, tile flooring, and the fridge, stove, dishwasher and microwave hood fan are all included. Conveniently located off to the side, the main-floor laundry area comes complete with the included washer and dryer. Down the hall, you'll find a four piece bathroom and the first bedroom. The primary bedroom has hardwood flooring, a large closet and its own private 3 piece ensuite bathroom. Completing the main floor is another good sized bedroom, providing flexibility for family members, guests, or a home office. Downstairs in the fully finished basement the first stop is the versatile recreation room and adjoined nook that makes an excellent home theatre, games area, play room, home gym or whatever suits your needs. A convenient three piece bathroom adds functionality to the lower level while the fourth bedroom completes this fantastic home.

MLS®:
SK051755
Les impôts
$5,291(2026)
Surface Terrain
0.26 acres
Catégorie
Single-Family Home
Année de Construction
1975
Style
Bi-Level
Communauté
Walsh Acres

Listed By

Curtus Collins, Re/Max Crown Real Estate
Source
SASKATCHEWAN
Dernière vérification Oct 23 2026 à 2:29 PM GMT+0000
Détails sur les salles de bains
Caractéristiques Intérieures
  • Windows: Window Treatments
  • Washer
  • Stove
  • Refrigerator
  • Gas Water Heater
  • Dryer
  • Dishwasher
  • Window Treatments
  • Microwave Hood Fan
  • Central Vacuum
  • Air Filtration
  • Water Softener Rented
Quartier
  • Walsh Acres
Informations sur le lot
  • Cul-De-Sac
  • Trees
  • Garden
  • Front Yard
  • Back Yard
  • Irregular Lot
Caractéristiques de la propriété
  • Foundation: Concrete Perimeter
Chauffage et refroidissement
  • Forced Air
  • Natural Gas
  • Central Air
Informations sur les sous-sols
  • Full
  • Finished
Caractéristiques extérieures
  • Toit: Asphalt
  • Toit: Tar/Gravel
Stationnement
  • Parking Space(s)
  • Two Car Garage
  • Garage Door Opener
  • Driveway
  • Detached
  • Concrete
Étages
  • 1
Surface Habitable
  • 1,110 pi. ca.
   
Calculer les temps de trajet jusqu'à cette propriété
 
Alimenté par INRIX MD Drive Time

Alimenté par Walk Score®
Disclaimer: Copyright 2026 Saskatchewan Realtors Association. All rights reserved. This information is deemed reliable, but not guaranteed. The information being provided is for consumers’ personal, non-commercial use and may not be used for any purpose other than to identify prospective properties consumers may be interested in purchasing. Data last updated 10/23/26 07:29

