

Inscription par: SASKATCHEWAN / Listed By: Royal Lepage Saskatoon Real Estate
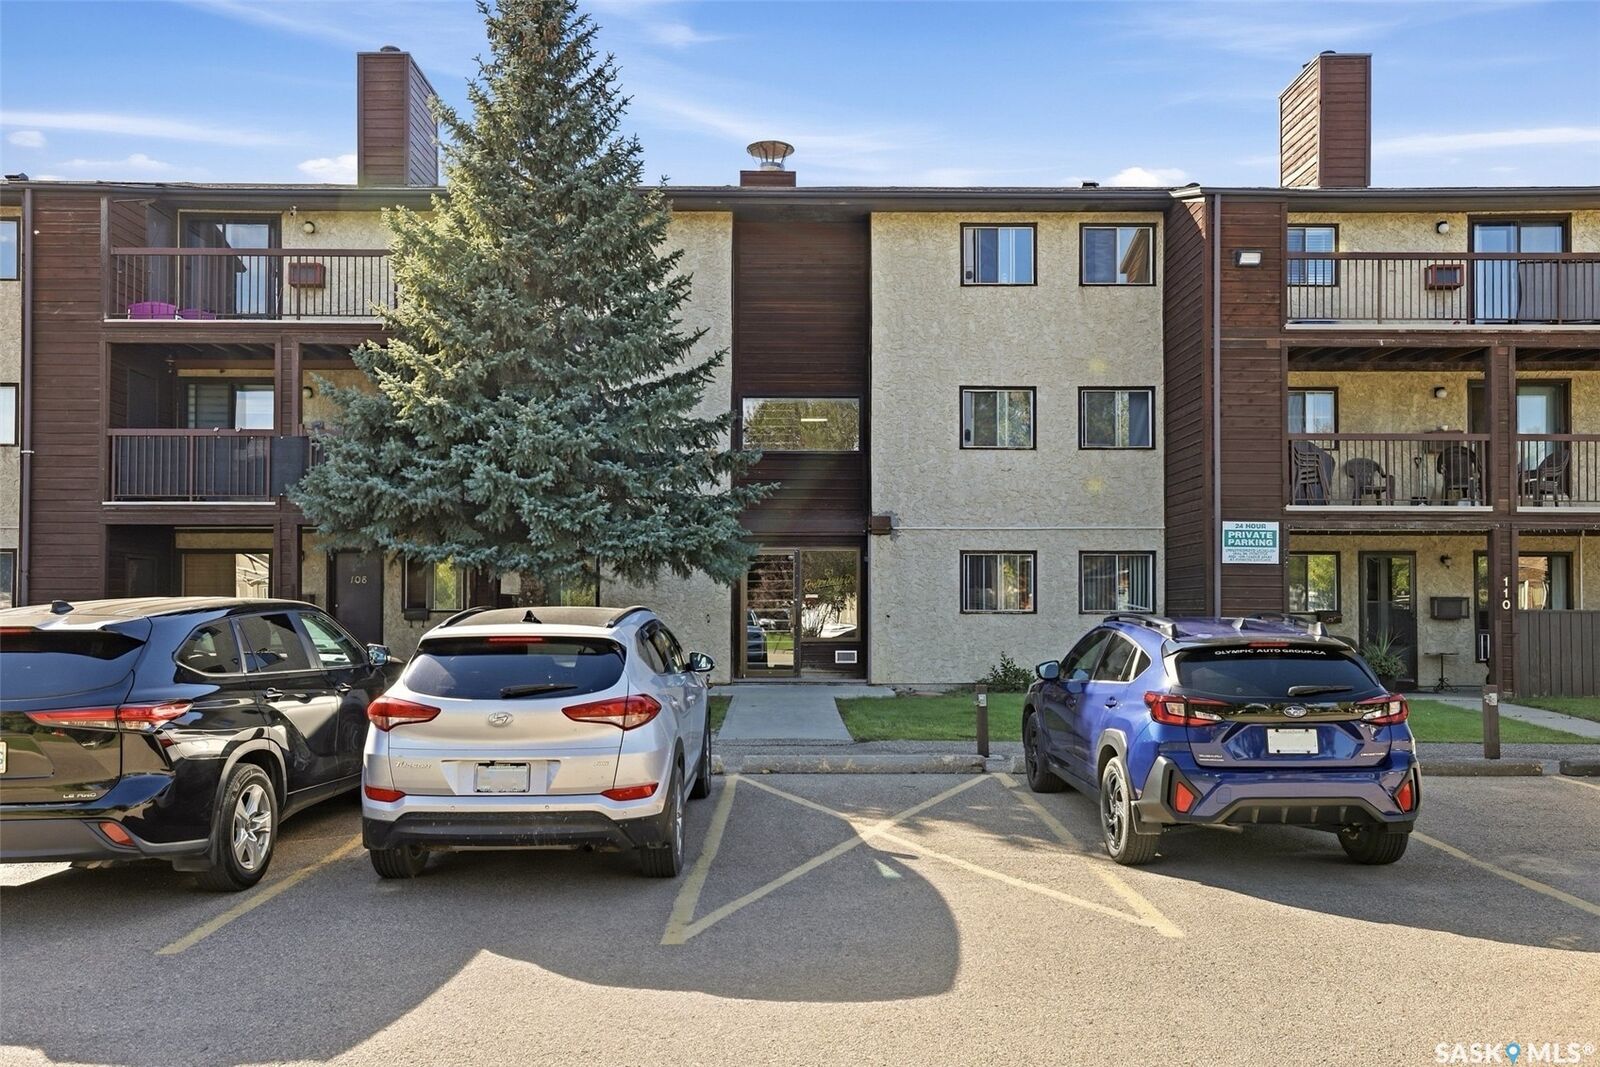
51 Rodenbush Drive 205 Regina, SK S4R 8C7
En vigueur (0 Jours)
78 228 $ (USD)
Description
MLS®:
SK049127
SK049127
Les impôts
$1,131(2026)
$1,131(2026)
Catégorie
Condo
Condo
Année de Construction
1980
1980
Vue
Courtyard
Courtyard
Communauté
Uplands
Uplands
Listed By
Brett Ackerman, Royal Lepage Saskatoon Real Estate
Source
SASKATCHEWAN
Dernière vérification Sep 22 2026 à 11:18 PM GMT+0000
SASKATCHEWAN
Dernière vérification Sep 22 2026 à 11:18 PM GMT+0000
Détails sur les salles de bains
Caractéristiques Intérieures
- Windows: Window Treatments
- Stove
- Refrigerator
- Gas Water Heater
- Dishwasher
- Window Treatments
- Kitchen Exhaust Fan
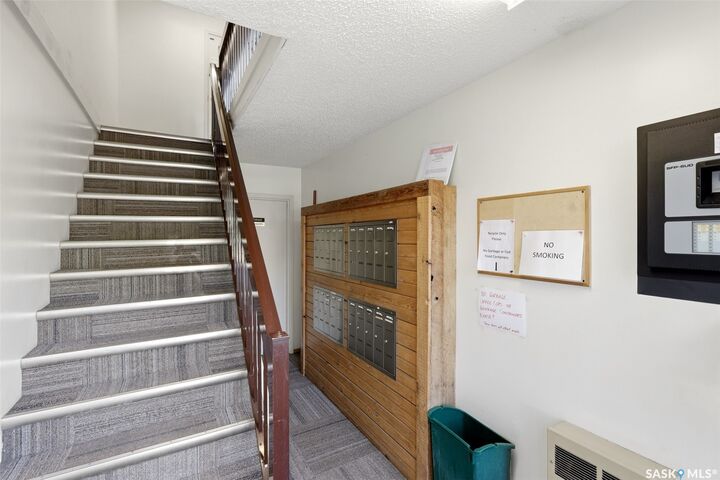
- Laundry: Common Area
- Intercom
Quartier
- Uplands
Informations sur le lot
- Rectangular
- Rectangular Lot
- Front Yard
Caractéristiques de la propriété
- Cheminée: 1
- Cheminée: Wood Burning
Chauffage et refroidissement
- Hot Water
- Baseboard
- Wall/Window Unit(s)
Informations sur le pool
- Outdoor Pool
- Community
Informations sur le condo
- Frais: $313
Caractéristiques extérieures
- Toit: Asphalt
- Toit: Shingle
Stationnement
- No Garage
- Guest
- Asphalt
Surface Habitable
- 840 pi. ca.
Lieu
Disclaimer: Copyright 2026 Saskatchewan Realtors Association. All rights reserved. This information is deemed reliable, but not guaranteed. The information being provided is for consumers’ personal, non-commercial use and may not be used for any purpose other than to identify prospective properties consumers may be interested in purchasing. Data last updated 9/22/26 16:18


The living room features a wood-burning fireplace and access to the balcony, while the unit also offers in-suite storage and a convenient 4-piece bathroom. The building includes shared laundry and an outdoor swimming pool. One surface parking stall is included.
Condo fees include common area maintenance, exterior building maintenance, heat, water, garbage, lawn care, snow removal, common insurance and reserve fund contributions. With two bedrooms, 840 sq. ft. and an attractive price point, this is an affordable opportunity to get into home ownership or add another unit to your rental portfolio.