

Inscription par: SASKATCHEWAN / Listed By: Royal Lepage Saskatoon Real Estate
51 Trifunov Crescent Regina, SK S4R 7C6
En vigueur (0 Jours)
339 900 $ (CAD)
HORAIRES DES PORTES OUVERTES
-
OUVERTESDim, Nov 1510:00 am - 12 noon
Description
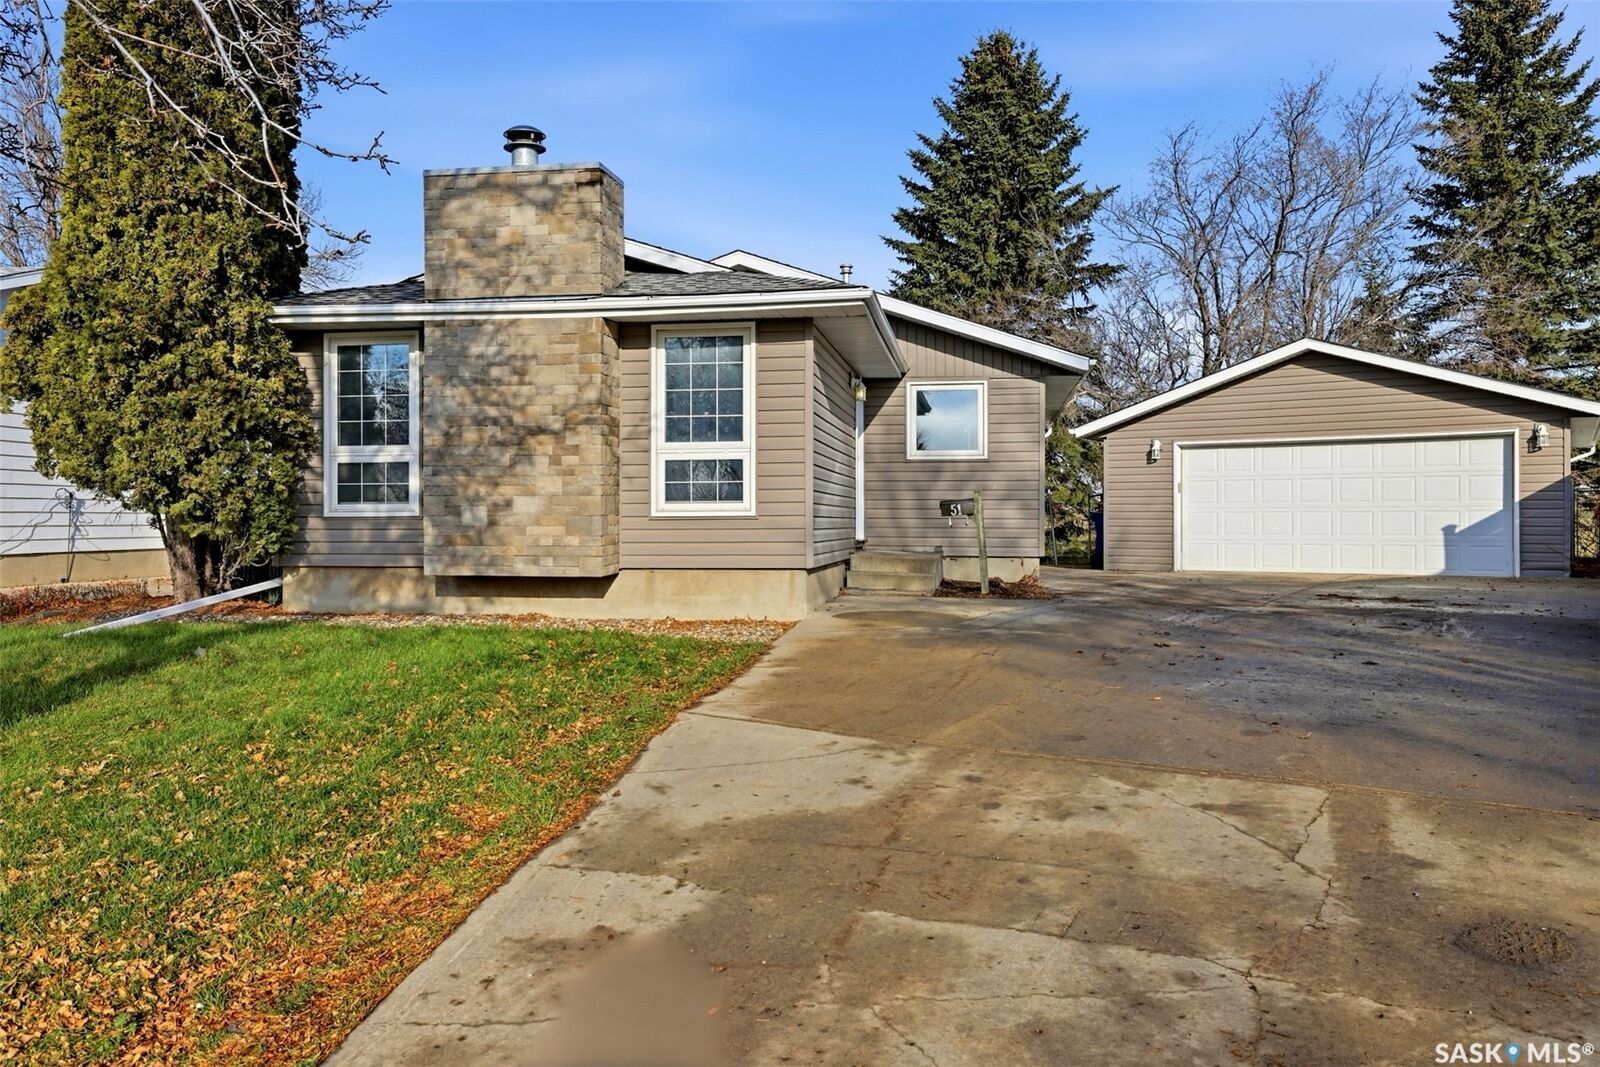
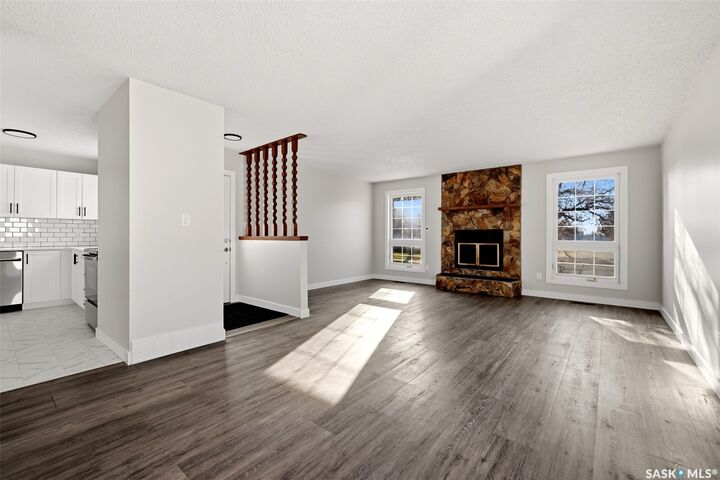
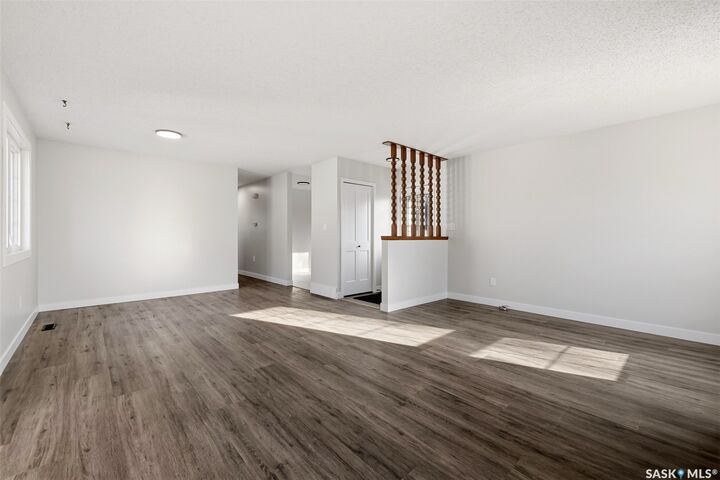
Welcome to 51 Trifunov Crescent! Tucked away on a quiet crescent in desirable Argyle Park, this 1,068 sqft bungalow offers 3 bedrooms, 2 bathrooms & plenty of space inside & out! The bright main floor features south-facing windows that fill the living room with natural light, complemented by a cozy fireplace. The L-shaped eat-in kitchen offers crisp white cabinetry, stone countertops, tile backsplash & 4 stainless steel appliances. Down the hall, you'll find 3 spacious bedrooms, all with updated flooring, along with a 4pc bathroom. The fully developed basement adds even more living space with a generous rectangular rec room, versatile den, additional 4pc bathroom, storage room & separate laundry/utility room. Outside is where this property really shines! Situated on a spacious pie-shaped lot, the oversized driveway offers exceptional parking for trailers, boats, motorhomes & all your toys, while the impressive 22'6 x 30' insulated garage provides plenty of room for vehicles, storage or a workshop. Important updates include shingles, a high-efficiency furnace & PVC windows. Conveniently located near 2 elementary schools, Rochdale shopping, parks & everyday amenities, this well-rounded property offers the space, parking & location you've been looking for!
MLS®:
SK053170
SK053170
Les impôts
$3,914(2026)
$3,914(2026)
Surface Terrain
5,606 PI. CA.
5,606 PI. CA.
Catégorie
Single-Family Home
Single-Family Home
Année de Construction
1976
1976
Style
Bungalow
Bungalow
Communauté
Argyle Park
Argyle Park
Listed By
Brett Ackerman, Royal Lepage Saskatoon Real Estate
Source
SASKATCHEWAN
Dernière vérification Nov 13 2026 à 9:31 PM GMT+0000
SASKATCHEWAN
Dernière vérification Nov 13 2026 à 9:31 PM GMT+0000
Détails sur les salles de bains
Caractéristiques Intérieures
- Washer
- Stove
- Refrigerator
- Gas Water Heater
- Dryer
- Dishwasher
- Microwave Hood Fan
Quartier
- Argyle Park
Informations sur le lot
- Trees
- Front Yard
- Irregular Lot
Caractéristiques de la propriété
- Foundation: Concrete Perimeter
Chauffage et refroidissement
- Forced Air
- Natural Gas
- Central Air
Informations sur les sous-sols
- Full
- Finished
Caractéristiques extérieures
- Toit: Asphalt
- Toit: Shingle
Stationnement
- Two Car Garage
- Garage Door Opener
- Driveway
- Detached
- Concrete
Étages
- 1
Surface Habitable
- 1,068 pi. ca.
Lieu
Disclaimer: Copyright 2026 Saskatchewan Realtors Association. All rights reserved. This information is deemed reliable, but not guaranteed. The information being provided is for consumers’ personal, non-commercial use and may not be used for any purpose other than to identify prospective properties consumers may be interested in purchasing. Data last updated 11/13/26 13:31

