

Inscription par: SASKATCHEWAN / Listed By: Re/Max Crown Real Estate
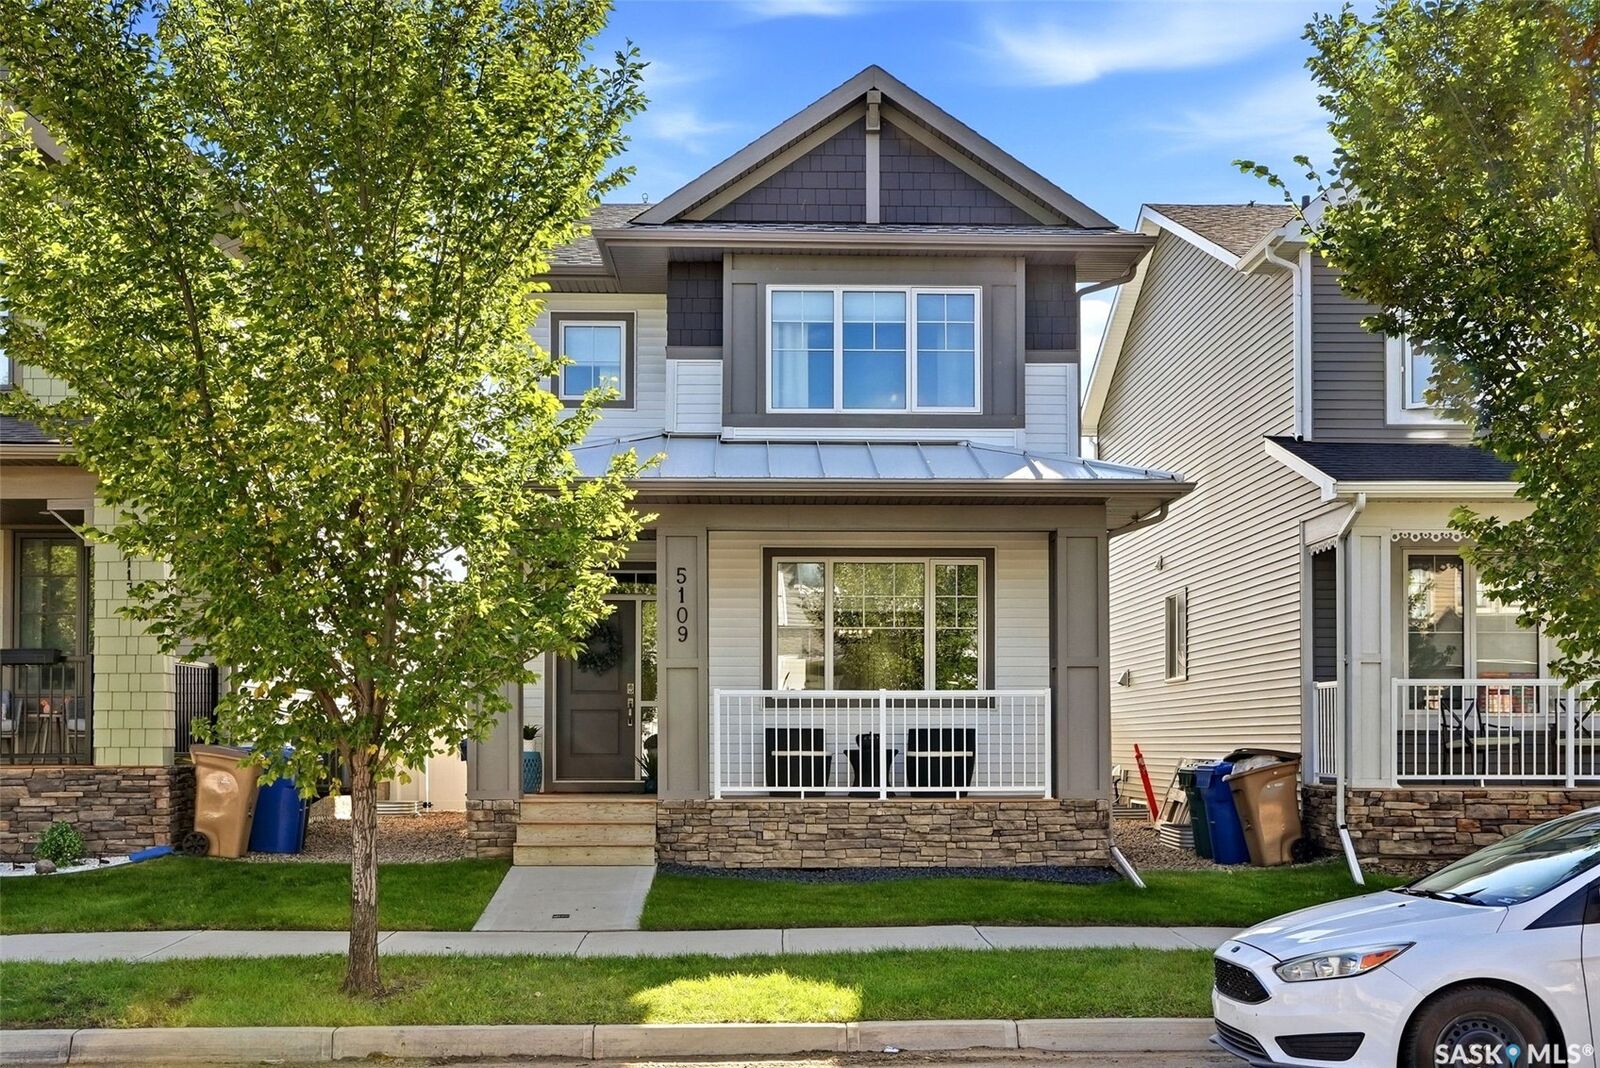
5109 Buckingham Drive E Regina, SK S4V 3S3
En vigueur (1 Jours)
355 838 $ (USD)

Description
MLS®:
SK049004
SK049004
Les impôts
$5,142(2026)
$5,142(2026)
Surface Terrain
3,215 PI. CA.
3,215 PI. CA.
Catégorie
Single-Family Home
Single-Family Home
Année de Construction
2019
2019
Style
Two Story
Two Story
Ville
Sherwood No. 159
Sherwood No. 159
Communauté
Eastbrook
Eastbrook
Listed By
Natasha Blaisdell, Re/Max Crown Real Estate
Source
SASKATCHEWAN
Dernière vérification Sep 22 2026 à 9:37 AM GMT+0000
SASKATCHEWAN
Dernière vérification Sep 22 2026 à 9:37 AM GMT+0000
Détails sur les salles de bains
Caractéristiques Intérieures
- Washer
- Gas Water Heater
- Dryer
- Dishwasher
- Microwave Hood Fan
Quartier
- Eastbrook
Informations sur le lot
- Rectangular
- Trees
- Rectangular Lot
- Front Yard
- Xeriscape
Caractéristiques de la propriété
- Foundation: Concrete Perimeter
Chauffage et refroidissement
- Forced Air
- Natural Gas
- Central Air
Informations sur les sous-sols
- Unfinished
- Full
- Sump Pump
Caractéristiques extérieures
- Toit: Asphalt
- Toit: Shingle
Informations sur les services publics
- Energy: Water-Smart Landscaping
Stationnement
- Two Car Garage
- Garage Door Opener
- Driveway
- Detached
- Concrete
Étages
- 2
Surface Habitable
- 1,456 pi. ca.
Lieu
Disclaimer: Copyright 2026 Saskatchewan Realtors Association. All rights reserved. This information is deemed reliable, but not guaranteed. The information being provided is for consumers’ personal, non-commercial use and may not be used for any purpose other than to identify prospective properties consumers may be interested in purchasing. Data last updated 9/22/26 02:37


The bright main floor features 9’ ceilings, triple-pane windows, luxury vinyl plank flooring, upgraded light fixtures, custom top-down/bottom-up window coverings and a convenient half bath. The chef-inspired kitchen offers quartz countertops, a spacious centre island, gas range, high-efficiency appliances, a two-year-old Bosch dishwasher and corner pantry, flowing seamlessly into the dining and living areas.
Upstairs are three bedrooms, two full bathrooms and convenient second-floor laundry. The spacious primary bedroom has been upgraded and features a walk-in closet and private ensuite with tub/shower combination. Quartz countertops continue throughout the bathrooms.
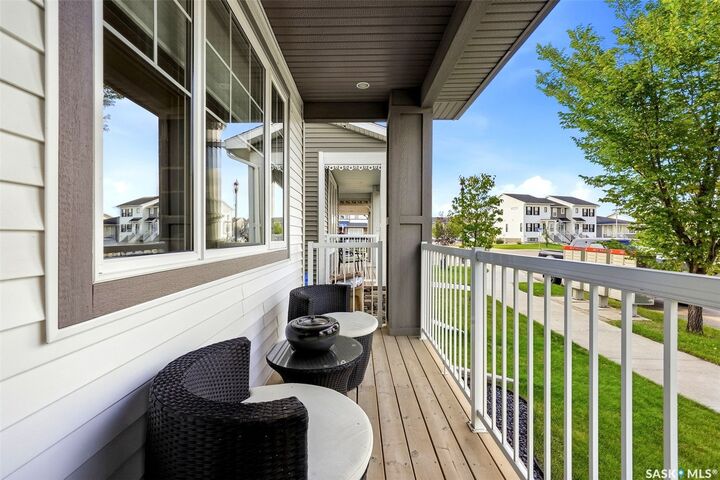
The fully fenced backyard is designed for entertaining and low-maintenance living, featuring a large cedar deck, PVC fencing, artificial turf, decorative rock and an expansive stone patio professionally installed by Classic Landscape. The 20’ x 22’ double detached garage offers excellent parking and storage, with a third overhead door providing direct access to the backyard. The polyed and insulated basement offers excellent future potential for additional living space, a gym or storage, with roughed-in plumbing, weeping tile and sump pump already in place. A separate side entrance and second-floor laundry also create an ideal setup for a future secondary suite, subject to required approvals. A covered front porch adds curb appeal, while parks, schools, walking paths, shopping and Eastbrook amenities are all close by. With thoughtful upgrades, completed landscaping and exceptional care throughout, this is a turnkey home offering comfort, style and flexibility for the future.