

Inscription par: SASKATCHEWAN / Listed By: eXp Realty
5112 E Green Crescent Regina, SK S4V 3S9
En vigueur (0 Jours)
598 696 $ (USD)

Description
MLS®:
SK051175
SK051175
Les impôts
$8,591(2026)
$8,591(2026)
Surface Terrain
4,639 PI. CA.
4,639 PI. CA.
Catégorie
Single-Family Home
Single-Family Home
Année de Construction
2022
2022
Style
Two Story
Two Story
Ville
Sherwood No. 159
Sherwood No. 159
Communauté
Greens on Gardiner
Greens on Gardiner
Listed By
Rishabh Kataria, eXp Realty
Source
SASKATCHEWAN
Dernière vérification Oct 15 2026 à 11:59 PM GMT+0000
SASKATCHEWAN
Dernière vérification Oct 15 2026 à 11:59 PM GMT+0000
Détails sur les salles de bains
Caractéristiques Intérieures
- Windows: Window Treatments
- Washer
- Stove
- Refrigerator
- Microwave
- Gas Water Heater
- Dryer
- Dishwasher
- Window Treatments
- Humidifier
- Kitchen Exhaust Fan
- Water Softener
- Central Vacuum Rough-In
- Tankless Water Heater
- Built-In Oven
- Water Purifier
Quartier
- Greens On Gardiner
Informations sur le lot
- Rectangular
- Rectangular Lot
- Front Yard
- Back Yard
- Near Park
- Greenbelt
Caractéristiques de la propriété
- Cheminée: Electric
- Cheminée: 1
- Foundation: Concrete Perimeter
Chauffage et refroidissement
- Forced Air
- Natural Gas
- Central Air
Informations sur les sous-sols
- Full
- Sump Pump
- Finished
Caractéristiques extérieures
- Toit: Asphalt
- Toit: Shingle
Stationnement
- Parking Space(s)
- Two Car Garage
- Heated Garage
- Garage Door Opener
- Driveway
- Concrete
- Attached
- Garage Door Wifi
Étages
- 2
Surface Habitable
- 2,419 pi. ca.
Lieu
Disclaimer: Copyright 2026 Saskatchewan Realtors Association. All rights reserved. This information is deemed reliable, but not guaranteed. The information being provided is for consumers’ personal, non-commercial use and may not be used for any purpose other than to identify prospective properties consumers may be interested in purchasing. Data last updated 10/15/26 16:59


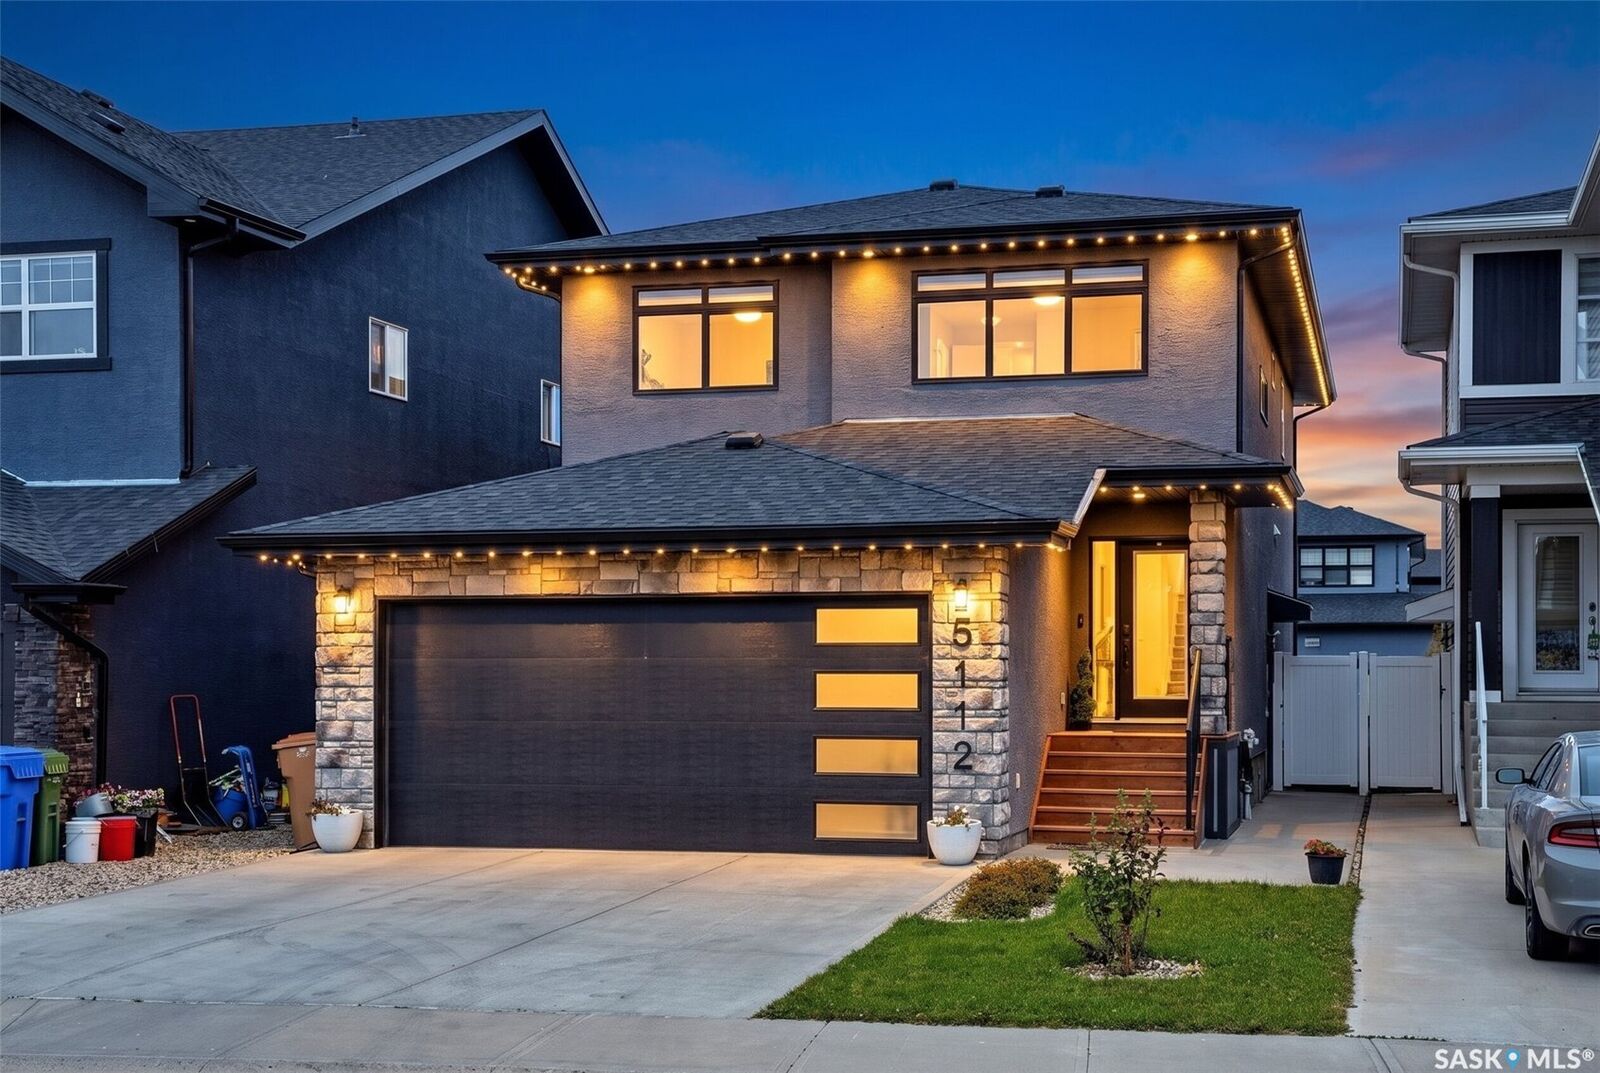
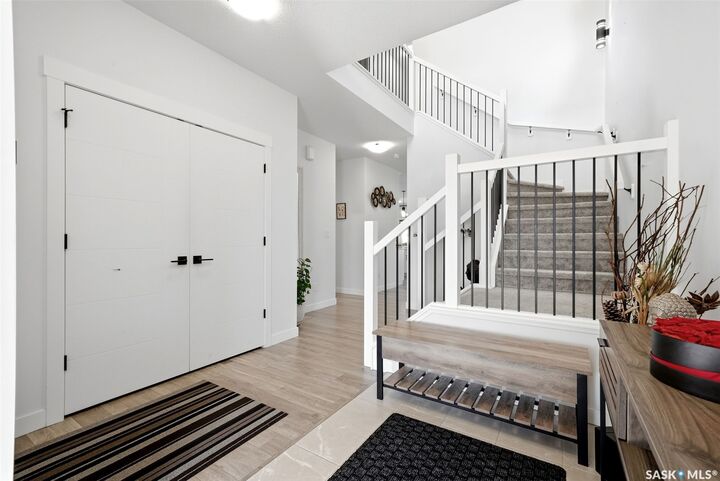
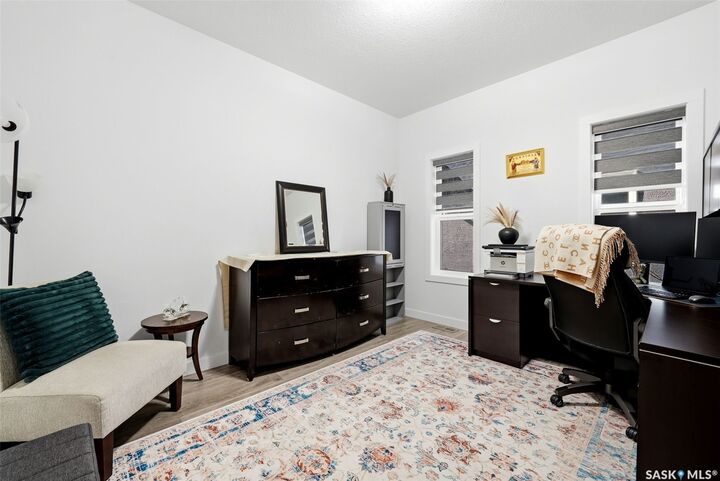
Upon entry, soaring ceilings and an elegant staircase greet you. The open-concept main floor offers 9 ft ceilings across the living, dining, and kitchen areas. The living room is anchored by a dramatic tile feature wall with a linear electric fireplace. The stunning kitchen boasts white ceiling-height cabinets, a large island with quartz countertops, soft close cabinets, gas stove, built-in microwave and oven, and a corner pantry leading to the double heated and insulated garage. The main floor is complete with a full bedroom, 3-pc bathroom, and luxury vinyl plank flooring throughout.
Upstairs, a generously sized bonus room is perfect for entertaining. The primary bedroom features a huge walk-in closet and a luxurious 5-pc ensuite with separate soaker tub and shower. Two additional large bedrooms and a full 4-PC Bathroom complete the second floor.
The basement with a separate entrance is fully developed non regulation suite with 2 bedrooms, a full kitchen, living room & a full bathroom. The fully landscaped, fully fenced backyard features a paver patio, artificial turf, and BBQ gas hookup.
Upgrades include an on-demand water heater, triple-pane windows, central vac rough-in, humidifier and air exchanger, water softener + RO, security cameras, electric fireplace, central AC, and sump pump. Blinds, floating shelves, and TV mounts included (curtains not included). Book your private showing today!