

Inscription par: SASKATCHEWAN / Listed By: Re/Max Crown Real Estate
5121 Buckingham Drive E Regina, SK S4V 3S3
En vigueur (1 Jours)
391 566 $ (USD)
HORAIRES DES PORTES OUVERTES
-
OUVERTESDim, Juil 193:30 pm - 4:30 pm
Description
MLS®:
SK042832
SK042832
Les impôts
$5,592(2025)
$5,592(2025)
Surface Terrain
3,214 PI. CA.
3,214 PI. CA.
Catégorie
Single-Family Home
Single-Family Home
Année de Construction
2020
2020
Style
2 Storey
2 Storey
Ville
Sherwood No. 159
Sherwood No. 159
Communauté
Eastbrook
Eastbrook
Listed By
Pat Sirois, Re/Max Crown Real Estate
Source
SASKATCHEWAN
Dernière vérification Juil 17 2026 à 4:30 AM GMT+0000
SASKATCHEWAN
Dernière vérification Juil 17 2026 à 4:30 AM GMT+0000
Détails sur les salles de bains
Caractéristiques Intérieures
- Appliances : Fridge
- Appliances : Stove
- Appliances : Washer
- Appliances : Dryer
- Appliances : Dishwasher Built In
- Interior Features : Air Conditioner (Central)
- Misc Features : Air Conditioner (Central)
- Appliances : Shed(s)
- Appliances : Microwave Hood Fan
- Interior Features : Heat Recovery Unit
- Misc Features : Heat Recovery Unit
- Water Softener : Rented
Quartier
- Eastbrook
Informations sur le lot
- Rectangular
Chauffage et refroidissement
- Forced Air
- Natural Gas
Informations sur les sous-sols
- Fully Finished
- Full Basement
Caractéristiques extérieures
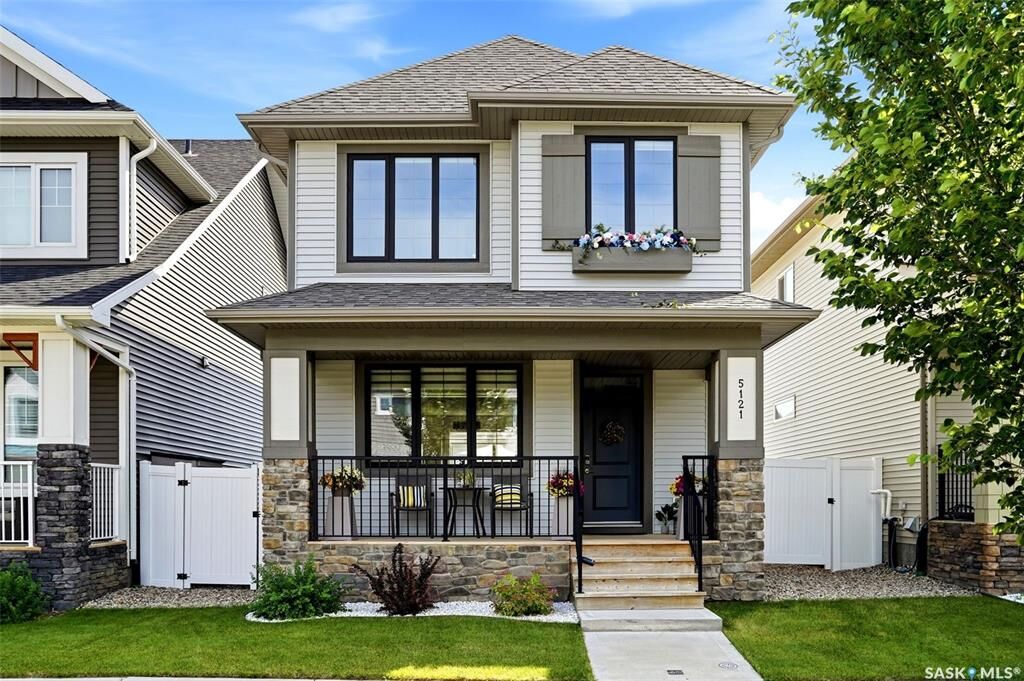
- Siding
- Vinyl
- Toit: Asphalt Shingles
Informations sur les services publics
- Utilities: Gas
Stationnement
- Total Parking Spaces : 2
Étages
- 2
Lieu
Disclaimer: Copyright 2026 Saskatchewan Realtors Association. All rights reserved. This information is deemed reliable, but not guaranteed. The information being provided is for consumers’ personal, non-commercial use and may not be used for any purpose other than to identify prospective properties consumers may be interested in purchasing. Data last updated 7/16/26 21:30


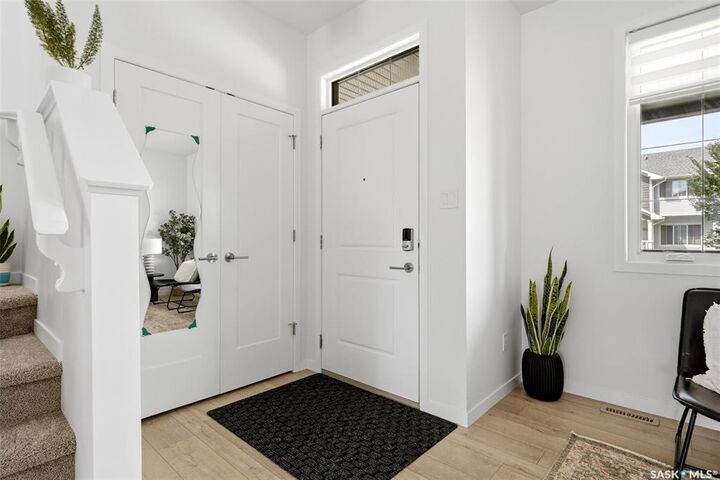
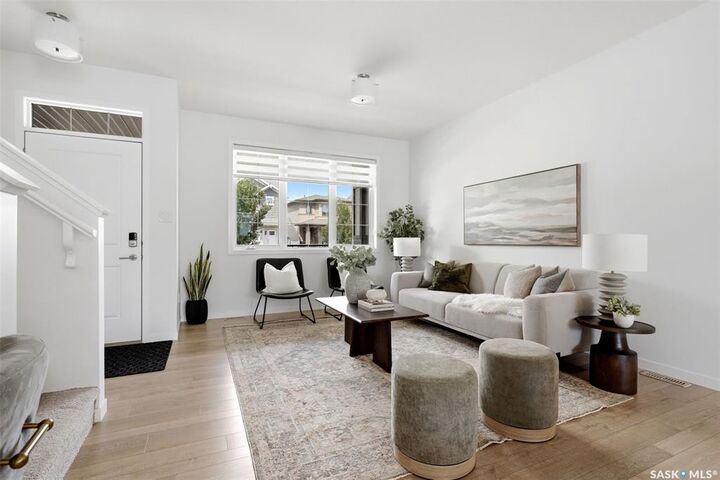
The main floor features a bright, open-concept layout with durable vinyl plank flooring throughout the living room, dining area, and kitchen. The kitchen is equipped with a centre island featuring a breakfast bar, pantry, quartz countertops, tiled backsplash, stainless steel appliances and two-toned cabinetry. A convenient two-piece bathroom completes the main level.
Upstairs, the primary bedroom includes a walk-in closet and a four-piece ensuite with a soaker tub. Two additional bedrooms, a four-piece main bathroom and a second-floor laundry room provide a functional layout for everyday living.
The fully developed basement offers a self-contained suite with its own living room, kitchen, bedroom and four-piece bathroom. Finished with vinyl plank flooring throughout, it is well suited for extended family or as a mortgage helper.
Outside, you'll find a large deck overlooking a professionally landscaped backyard. The 22' x 26' double detached garage is heated, fully insulated with 10’ walls and an 8’ overhead door, providing excellent space for vehicles, storage or a workshop.
Don't miss out on the opportunity to make it yours. Call today to book your viewing!