

Inscription par: SASKATCHEWAN / Listed By: Realty Hub Brokerage
5163 Boswell Crescent Regina, SK S4X 4S4
En vigueur (0 Jours)
327 268 $ (USD)

Description
MLS®:
SK051431
SK051431
Les impôts
$5,589(2026)
$5,589(2026)
Surface Terrain
4,225 PI. CA.
4,225 PI. CA.
Catégorie
Single-Family Home
Single-Family Home
Année de Construction
2005
2005
Style
Bungalow
Bungalow
Communauté
Lakeridge Rg
Lakeridge Rg
Listed By
Lisa Trombetta, Realty Hub Brokerage
Source
SASKATCHEWAN
Dernière vérification Oct 21 2026 à 6:21 PM GMT+0000
SASKATCHEWAN
Dernière vérification Oct 21 2026 à 6:21 PM GMT+0000
Détails sur les salles de bains
Caractéristiques Intérieures
- Windows: Window Treatments
- Washer
- Stove
- Refrigerator
- Gas Water Heater
- Dryer
- Dishwasher
- Window Treatments
- Microwave Hood Fan
- Central Vacuum
- Water Softener
- Freezer
Quartier
- Lakeridge Rg
Informations sur le lot
- Trees
- Xeriscape
Caractéristiques de la propriété
- Foundation: Concrete Perimeter
Chauffage et refroidissement
- Forced Air
- Natural Gas
- Central Air
Informations sur les sous-sols
- Unfinished
- Full
Caractéristiques extérieures
- Toit: Asphalt
- Toit: Shingle
Informations sur les services publics
- Energy: Water-Smart Landscaping
Stationnement
- Two Car Garage
- Garage Door Opener
- Driveway
- Attached
- Aggregate
Étages
- 1
Surface Habitable
- 1,225 pi. ca.
Lieu
Disclaimer: Copyright 2026 Saskatchewan Realtors Association. All rights reserved. This information is deemed reliable, but not guaranteed. The information being provided is for consumers’ personal, non-commercial use and may not be used for any purpose other than to identify prospective properties consumers may be interested in purchasing. Data last updated 10/21/26 11:21


The primary bedroom offers a walk-in closet and a 3-piece ensuite. One of the additional bedrooms conveniently features main-floor laundry tucked away in the closet, with the option to relocate laundry to the basement, where hookups are already in place. A 4-piece bathroom completes the main level.
The basement is wide open and ready for your personal touch, offering endless possibilities for future development. Larger basement windows allow plenty of natural light to fill the space.
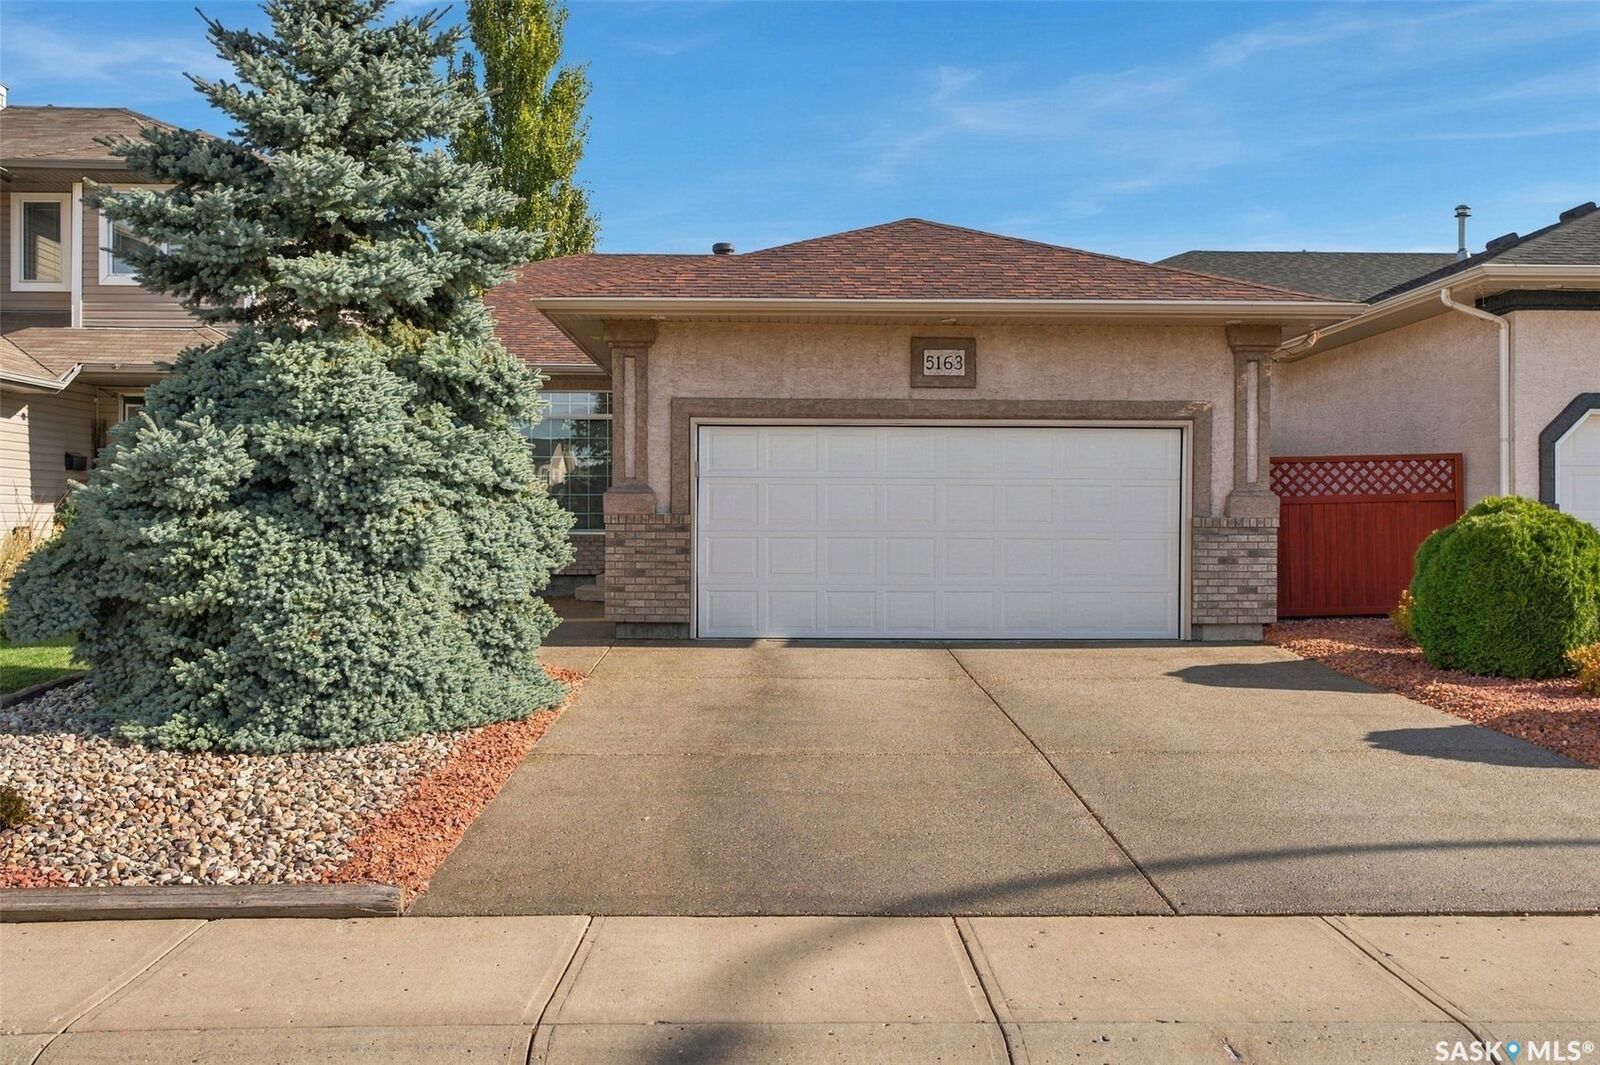
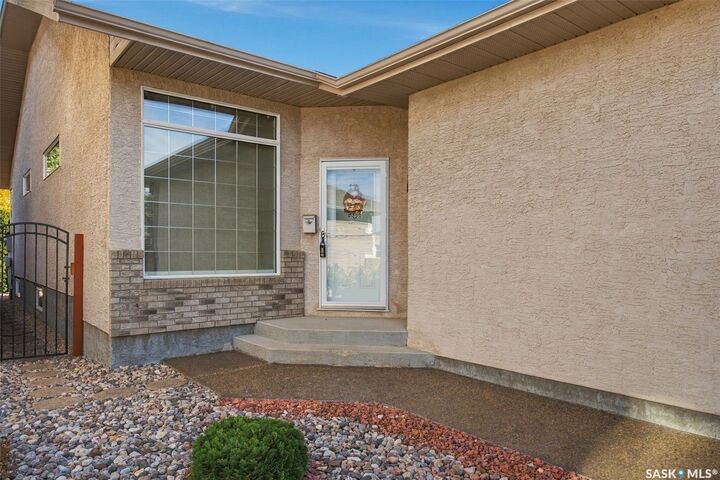
Outside, you'll appreciate the low-maintenance, xeriscaped front and backyards, allowing you to spend less time on yard work and more time enjoying your home. The property also features an oversized double attached garage measuring 21' wide by 24' deep, providing plenty of room for vehicles and additional storage.
Notable upgrades and features include a backflow valve, shingles replaced in 2022, a new overhead garage door in 2022, central air conditoning in 2017, a high-efficiency furnace, and an owned water heater and softener.
Pride of ownership is evident throughout this wonderful home. Located in a sought-after North Regina neighbourhood, this is a fantastic opportunity for buyers looking for a well-maintained bungalow with room to make it their own.
Showings are available to fully pre-approved buyers only. Contact your real estate agent today to book your private viewing!