

Inscription par: SASKATCHEWAN / Listed By: Royal Lepage Next Level
5213 Canuck Crescent Regina, SK S4W 0H1
En vigueur (0 Jours)
310 531 $ (USD)
HORAIRES DES PORTES OUVERTES
-
OUVERTESDim, Oct 182:00 pm - 4:30 pm
Description
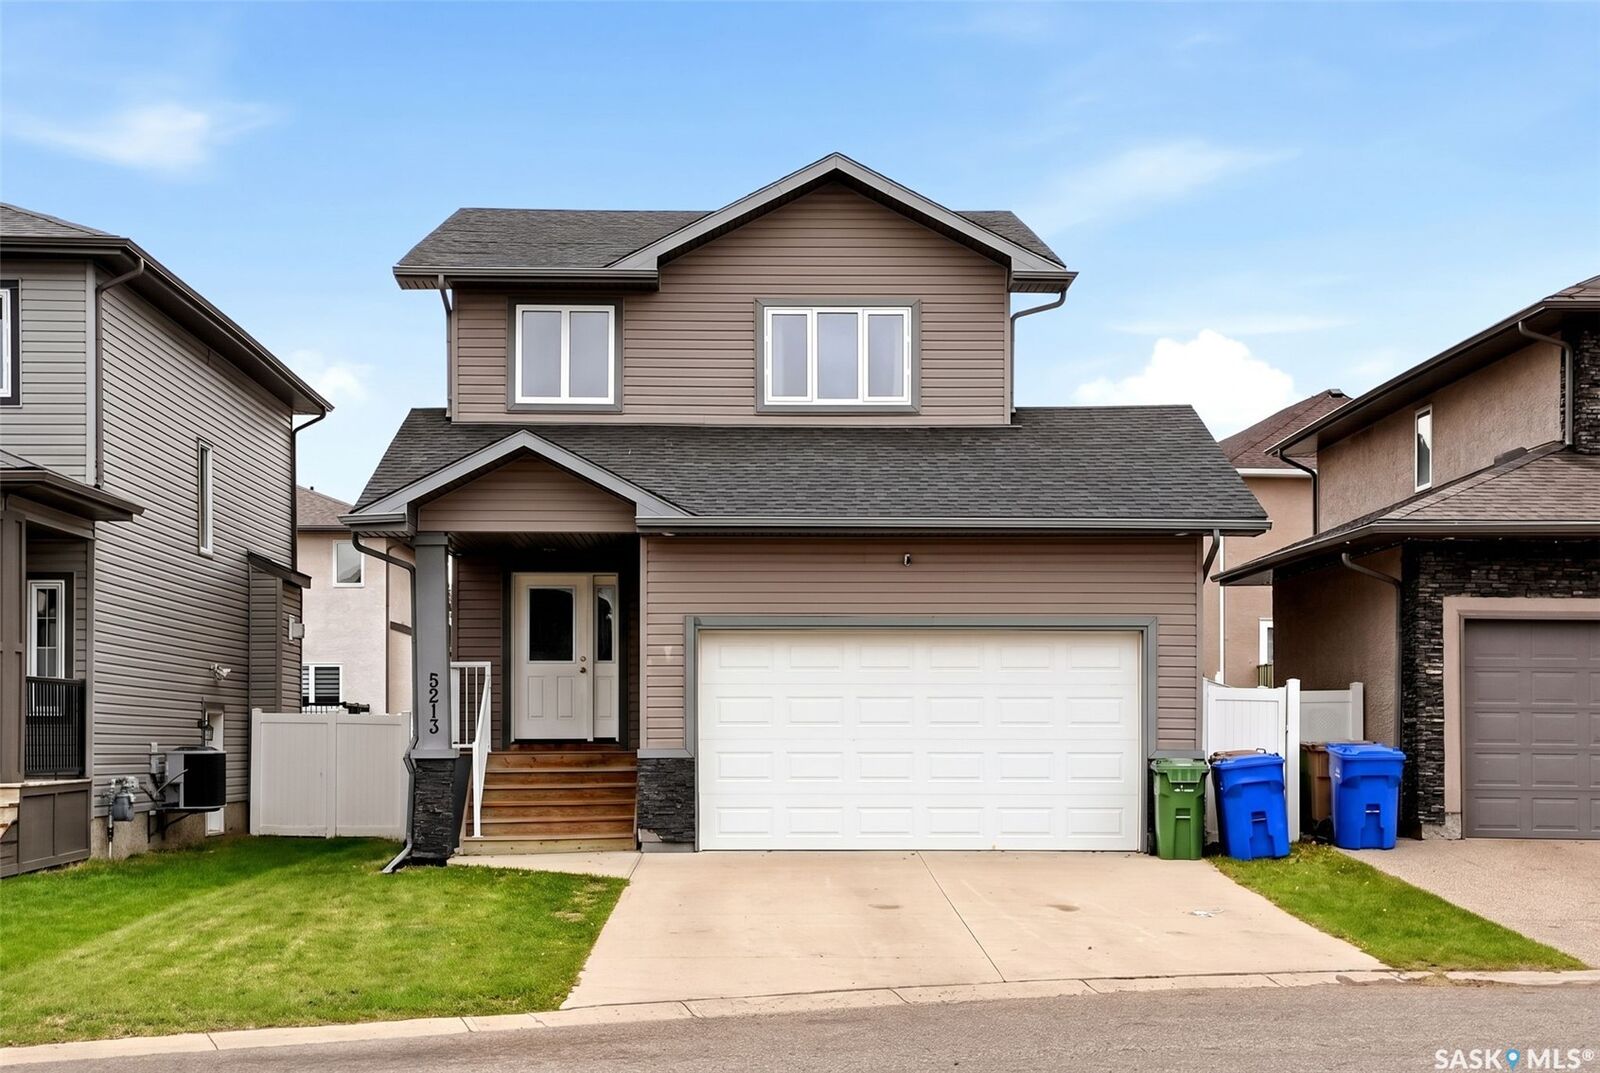
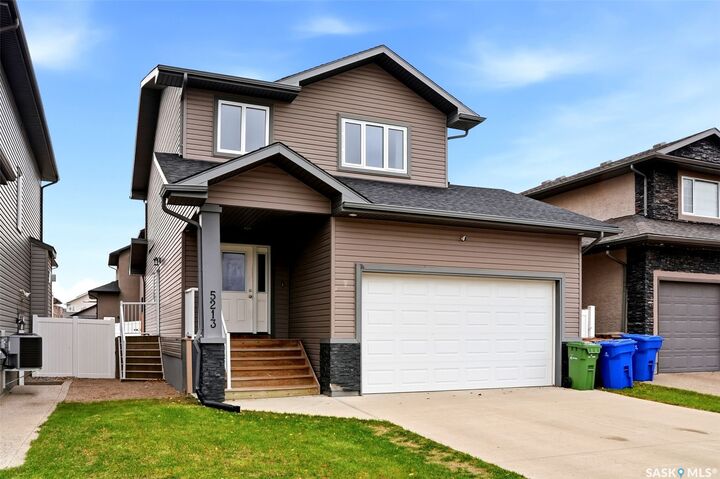
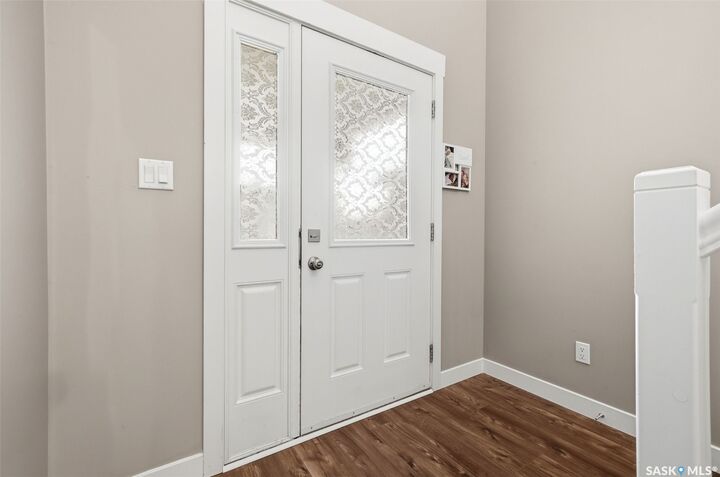
Welcome to 5213 Canuck Crescent in the highly desirable neighborhood of Harbour Landing! Meticulously maintained by its original owner, this impressive 1,558 sq. ft. 2-storey home features an attached heated 2-car garage and exceptional functionality throughout. Step inside to a bright, open-concept main floor highlighted by new flooring and stylish quartz countertops, perfectly connecting the kitchen, dining room, and spacious living area. Direct access leads out to a large deck and fully fenced backyard that is ideal for outdoor entertaining. The main level also offers a convenient 2-piece bathroom and a separate side entrance leading down to a partially finished ICF block basement—offering immense potential to design a secondary suite for supplemental rental income or expanded family living space. Upstairs, you are greeted by a dedicated laundry nook, two generous bedrooms, a full 4-piece bathroom, and a retreat-style primary bedroom featuring a walkthrough closet and a private 3-piece ensuite. Complete with a high-efficiency furnace (2026), this beautiful home is ideally situated close to schools, Canuck Park, walking paths, and all prime Harbour Landing amenities.
MLS®:
SK051313
SK051313
Les impôts
$6,015(2026)
$6,015(2026)
Surface Terrain
3,947 PI. CA.
3,947 PI. CA.
Catégorie
Single-Family Home
Single-Family Home
Année de Construction
2013
2013
Style
Two Story
Two Story
Communauté
Harbour Landing
Harbour Landing
Listed By
Leah Graham, Royal Lepage Next Level
Source
SASKATCHEWAN
Dernière vérification Oct 17 2026 à 12:01 AM GMT+0000
SASKATCHEWAN
Dernière vérification Oct 17 2026 à 12:01 AM GMT+0000
Détails sur les salles de bains
Caractéristiques Intérieures
- Windows: Window Treatments
- Washer
- Stove
- Refrigerator
- Gas Water Heater
- Dryer
- Dishwasher
- Window Treatments
- Microwave Hood Fan
Quartier
- Harbour Landing
Informations sur le lot
- Rectangular
- Rectangular Lot
- Front Yard
- Xeriscape
Caractéristiques de la propriété
- Foundation: Concrete Perimeter
Chauffage et refroidissement
- Forced Air
- Natural Gas
- Central Air
Informations sur les sous-sols
- Partially Finished
- Full
- Sump Pump
Caractéristiques extérieures
- Toit: Asphalt
- Toit: Shingle
Informations sur les services publics
- Energy: Water-Smart Landscaping
Stationnement
- Parking Space(s)
- Two Car Garage
- Heated Garage
- Attached
- Aggregate
Étages
- 2
Surface Habitable
- 1,558 pi. ca.
Lieu
Disclaimer: Copyright 2026 Saskatchewan Realtors Association. All rights reserved. This information is deemed reliable, but not guaranteed. The information being provided is for consumers’ personal, non-commercial use and may not be used for any purpose other than to identify prospective properties consumers may be interested in purchasing. Data last updated 10/16/26 17:01

