

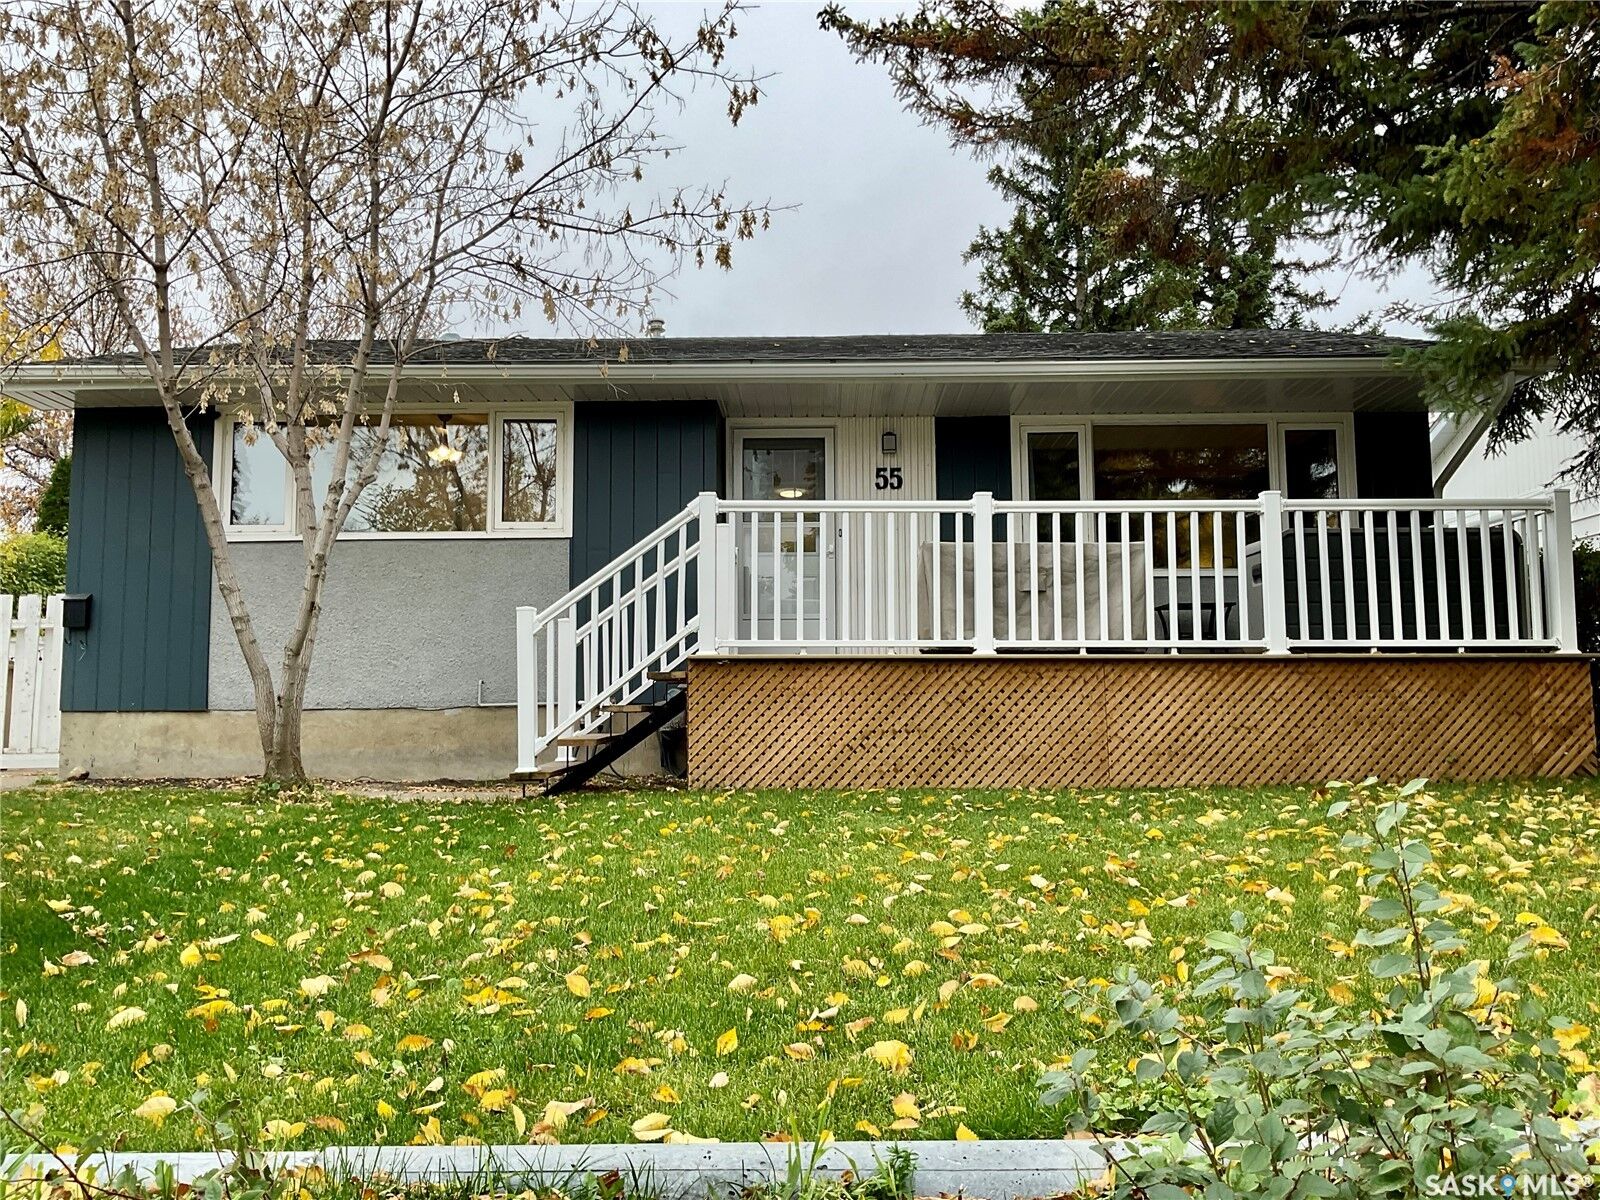
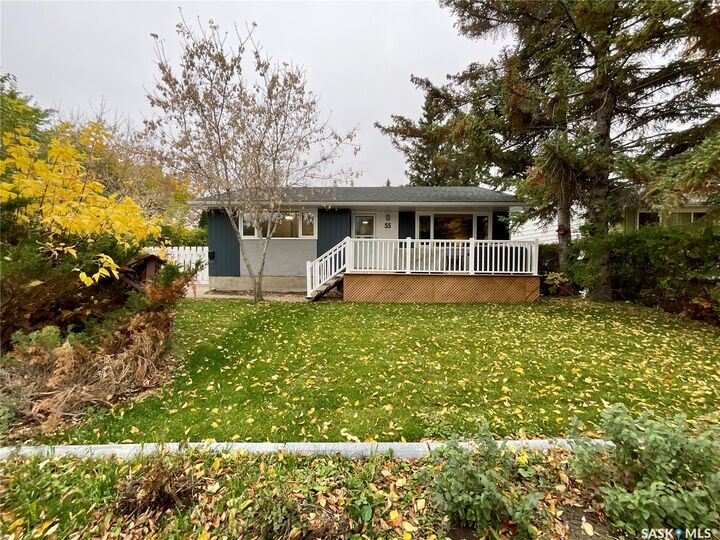
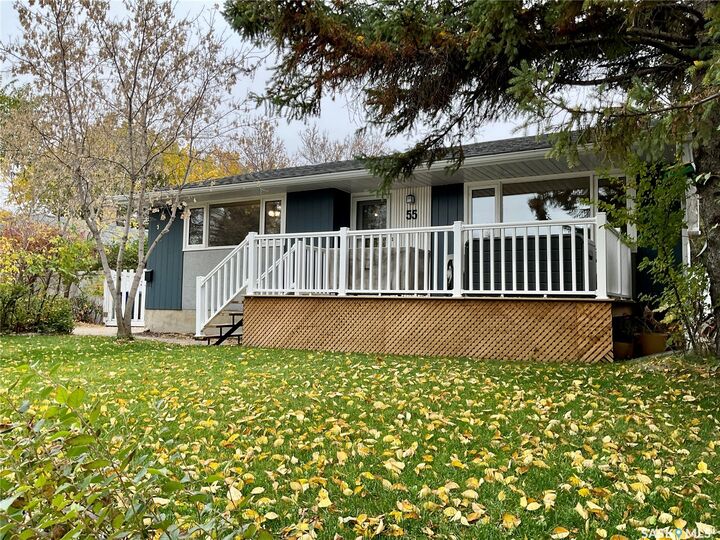
Inscription par: SASKATCHEWAN / Listed By: Re/Max Crown Real Estate
55 Walden Crescent Regina, SK S4N 1L1
En vigueur (0 Jours)
324 900 $ (CAD)

Description
MLS®:
SK051147
SK051147
Les impôts
$3,312(2026)
$3,312(2026)
Surface Terrain
7,558 PI. CA.
7,558 PI. CA.
Catégorie
Single-Family Home
Single-Family Home
Année de Construction
1966
1966
Style
Bungalow
Bungalow
Communauté
Glencairn
Glencairn
Listed By
Keith Larson, Re/Max Crown Real Estate
Source
SASKATCHEWAN
Dernière vérification Oct 16 2026 à 5:02 PM GMT+0000
SASKATCHEWAN
Dernière vérification Oct 16 2026 à 5:02 PM GMT+0000
Détails sur les salles de bains
Caractéristiques Intérieures
- Windows: Window Treatments
- Washer
- Stove
- Refrigerator
- Microwave
- Gas Water Heater
- Dryer
- Dishwasher
- Window Treatments
Quartier
- Glencairn
Informations sur le lot
- Trees
- Front Yard
- Back Yard
Caractéristiques de la propriété
- Foundation: Concrete Perimeter
Chauffage et refroidissement
- Forced Air
- Natural Gas
- Central Air
Informations sur les sous-sols
- Partially Finished
- Unfinished
- Full
Caractéristiques extérieures
- Toit: Asphalt
- Toit: Shingle
Stationnement
- Heated Garage
- Garage Door Opener
- Driveway
- Detached
- Concrete
- Gravel
- Three Car Garage
Étages
- 1
Surface Habitable
- 1,041 pi. ca.
Lieu
Disclaimer: Copyright 2026 Saskatchewan Realtors Association. All rights reserved. This information is deemed reliable, but not guaranteed. The information being provided is for consumers’ personal, non-commercial use and may not be used for any purpose other than to identify prospective properties consumers may be interested in purchasing. Data last updated 10/16/26 10:02


Updates include central air conditioning installed in 2022, house exterior finishes completed in 2021 and garage completed in 2018, along with updated exterior doors, shingles, soffit, fascia and eavestroughs.
The oversized garage features 12' walls and 2x6 construction, also has a framed in back garage door, offering excellent space for vehicles, storage and projects. The garage lift is negotiable.
This great family home, with daycare close by, has plenty of space to grow, gather and make lasting memories.