

Inscription par: SASKATCHEWAN / Listed By: Royal Lepage Next Level
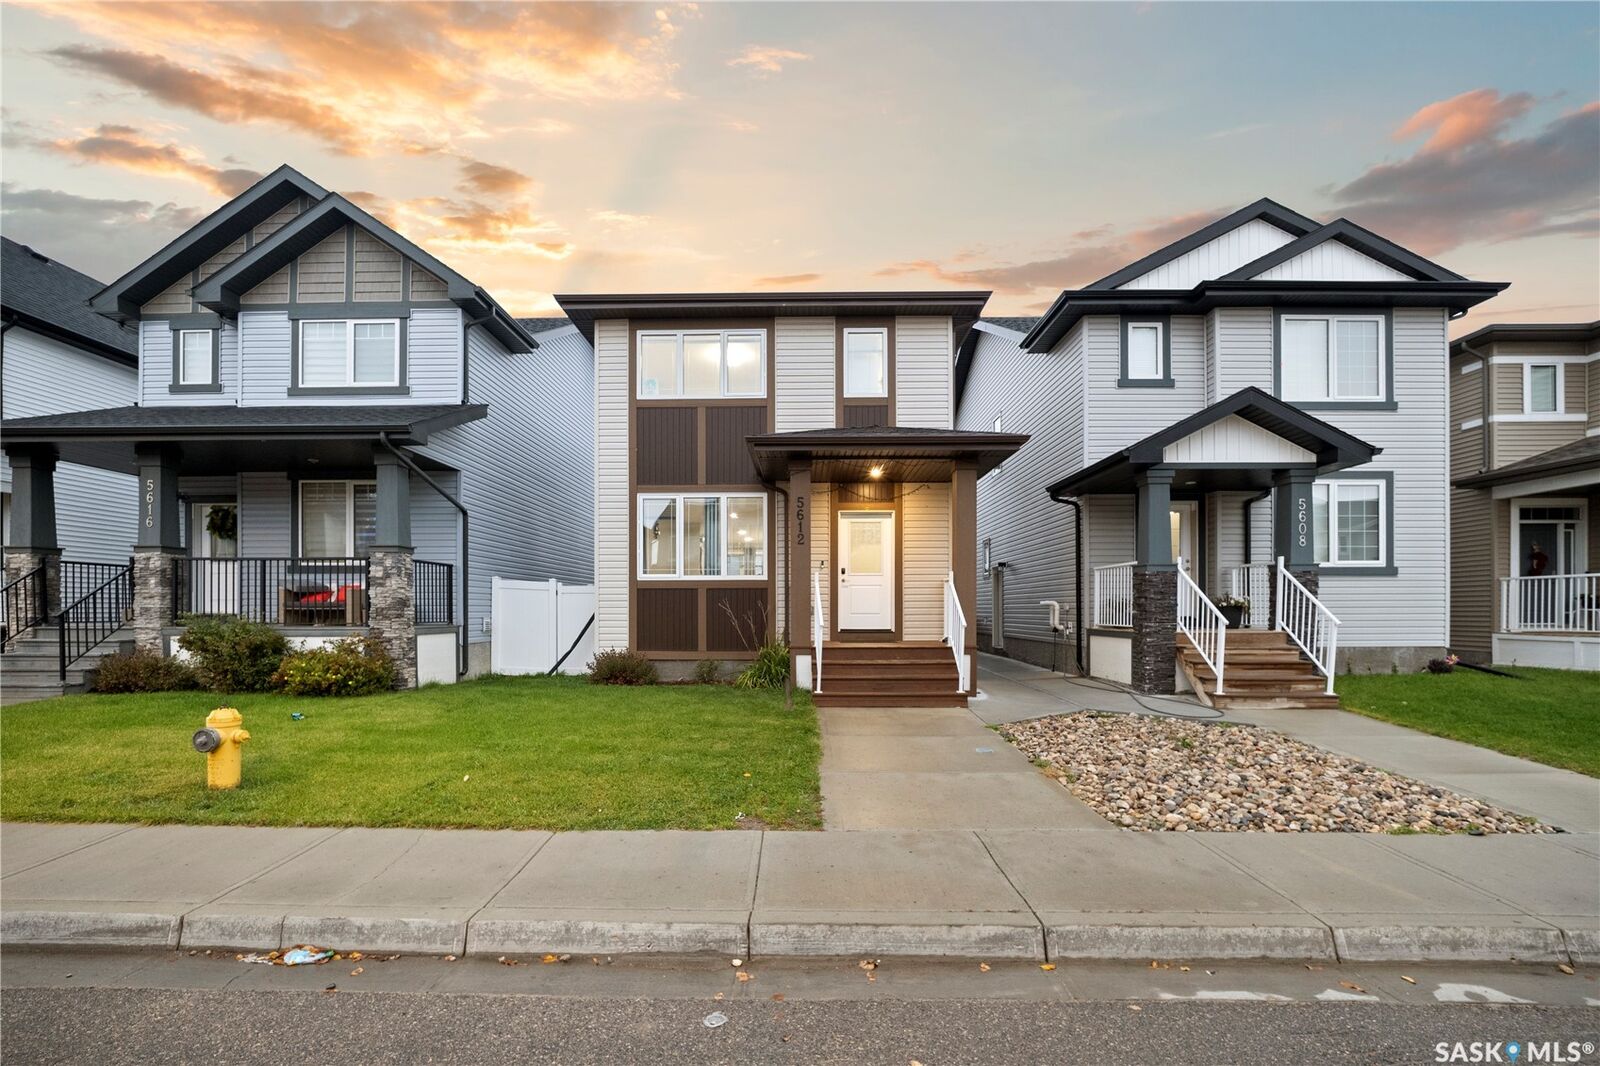
5612 Gilbert Crescent Regina, SK S4W 0J4
En vigueur (0 Jours)
373 278 $ (USD)
HORAIRES DES PORTES OUVERTES
-
OUVERTESSam, Oct 1712 noon - 2:00 pm
-
OUVERTESDim, Oct 182:00 pm - 4:00 pm
Description
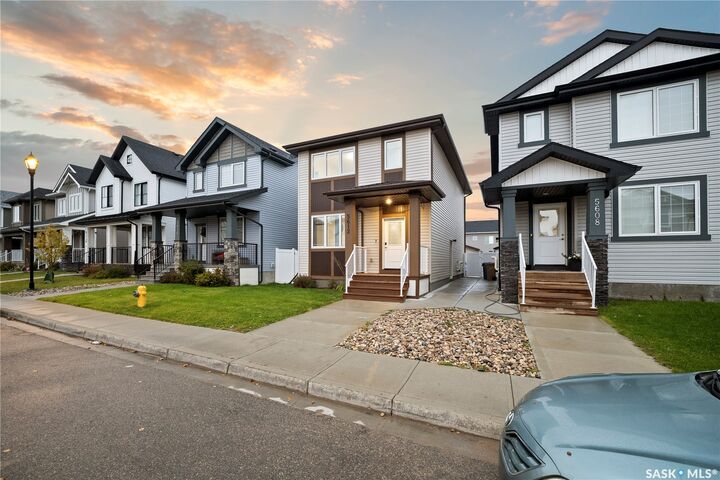
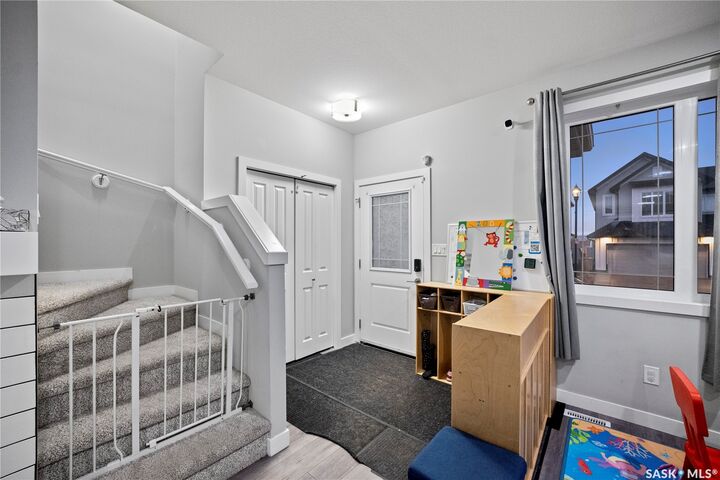
Welcome to this beautiful 1,640 sq/ft two-storey home built by Pacesetter Homes in 2020, offering modern style, spacious living, and comfort for the whole family. This well-designed home features 3 bedrooms, 4 bathrooms, and a detached double garage. Inside, you’ll appreciate the spacious layout, neutral color palette, and inviting atmosphere that make it easy to feel right at home. The main floor features a cozy electric fireplace, adding warmth and charm to the living space. The fully finished basement offers additional living space, complete with a separate entrance, providing excellent flexibility for a variety of needs. Conveniently located in Harbour Landing, this home is within walking distance of parks and neighborhood amenities, with school bus service available. Combining modern construction, functional living space, and a desirable location, this home is a wonderful opportunity for families looking for comfort and convenience!
MLS®:
SK051216
SK051216
Les impôts
$5,781(2026)
$5,781(2026)
Surface Terrain
3,006 PI. CA.
3,006 PI. CA.
Catégorie
Single-Family Home
Single-Family Home
Année de Construction
2020
2020
Style
Two Story
Two Story
Communauté
Harbour Landing
Harbour Landing
Listed By
Yash Kumar, Royal Lepage Next Level
Source
SASKATCHEWAN
Dernière vérification Oct 15 2026 à 11:59 PM GMT+0000
SASKATCHEWAN
Dernière vérification Oct 15 2026 à 11:59 PM GMT+0000
Détails sur les salles de bains
Caractéristiques Intérieures
- Windows: Window Treatments
- Washer
- Stove
- Refrigerator
- Microwave
- Gas Water Heater
- Dryer
- Dishwasher
- Window Treatments
- Kitchen Exhaust Fan
- Water Softener
- Water Purifier
Quartier
- Harbour Landing
Informations sur le lot
- Xeriscape
Caractéristiques de la propriété
- Cheminée: Electric
- Cheminée: 1
- Foundation: Concrete Perimeter
Chauffage et refroidissement
- Forced Air
- Natural Gas
- Central Air
Informations sur les sous-sols
- Full
- Sump Pump
- Finished
Caractéristiques extérieures
- Toit: Asphalt
- Toit: Shingle
Informations sur les services publics
- Energy: Water-Smart Landscaping
Stationnement
- Parking Space(s)
- Two Car Garage
- Garage Door Opener
- Detached
Étages
- 2
Surface Habitable
- 1,640 pi. ca.
Lieu
Disclaimer: Copyright 2026 Saskatchewan Realtors Association. All rights reserved. This information is deemed reliable, but not guaranteed. The information being provided is for consumers’ personal, non-commercial use and may not be used for any purpose other than to identify prospective properties consumers may be interested in purchasing. Data last updated 10/15/26 16:59

