

Inscription par: SASKATCHEWAN / Listed By: Boyes Group Realty Inc.
6119 Dalgliesh Drive Regina, SK S4X 2K3
En vigueur (1 Jours)
359 900 $ (CAD)
HORAIRES DES PORTES OUVERTES
-
OUVERTESSam, Août 2912 noon - 2:00 pm

Description
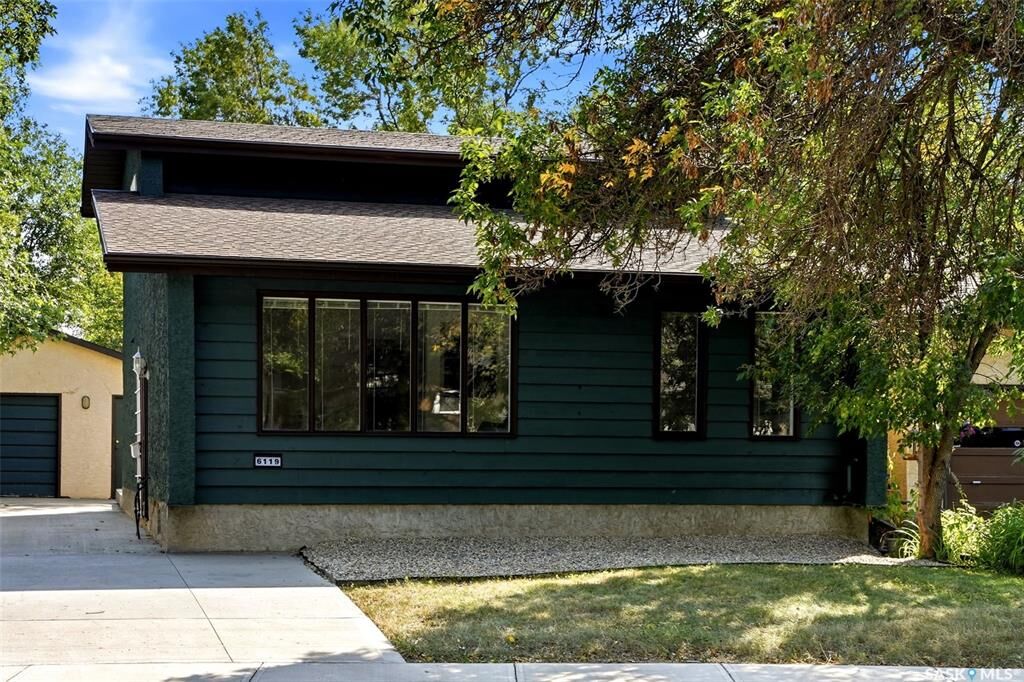
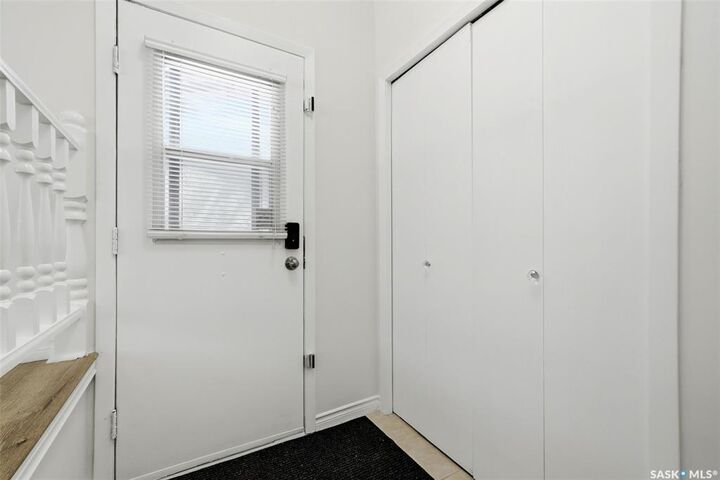
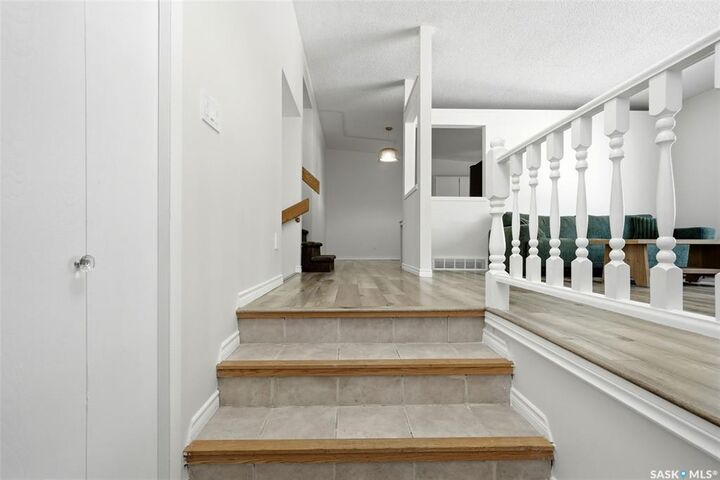
Welcome home to 6119 Dalgliesh Drive located within our fantastic McCarthy Park neighbourhood, just steps away from WH Ford Park & School! This amazing 2-story split level showcases 4 bedrooms, 2 bathrooms, 2 living room areas, main floor laundry across 1600sqft+ floorplan! Step inside to a bright & airy vaulted semi-open concept living rm, dining & kitchen area. This kitchen offers excellent cabinet + counter space, & all appliances included! A couple steps down, leads into the family room anchored by a majestic stone accented fireplace (cosmetic only) with access to your partially fenced backyard w/deck & patio space for outdoor entertaining! This level provides a 4th bedroom that can also function as a home office as desired, & a cute half bathroom shared w/the laundry room (new laundry machines included). Upstairs features 2 good-sized secondary bedrooms with closets! The primary bedroom is large enough the accommodate a king size bed + furniture, w/views of your backyard! The full bathroom has been upgraded with a new tub/surround & exhaust fan while keeping the charm of the funky flooring, & nicely sized vanity! Downstairs is ready for development as you desire, taking inspiration from others, this space could be developed into a rec room area, plus a playroom area for kiddos/storage area for hobbies/holiday décor! Plus, the utility room is a large size! Perks: Professional foundation work, interior weeping tile, 2 sump pumps all completed to engineering specifications, 2nd floor features vinyl plank flooring/new windows, 100AMP Electrical panel w/new wiring, HE Furnace, Shingles & Gutter Guards, Plumbing work, Lighting & switches upgraded, Paint refresh, Landscaping work + New West/S. West Fence. And let’s not forget there’s an oversized single garage w/built in shelving & shed! Nearby to shopping on Rochdale Blvd, elementary/high schools, & amazing neighbours, this could be your home sweet home!
MLS®:
SK046648
SK046648
Les impôts
$4,348(2026)
$4,348(2026)
Surface Terrain
5,178 PI. CA.
5,178 PI. CA.
Catégorie
Single-Family Home
Single-Family Home
Année de Construction
1979
1979
Style
2 Storey Split
2 Storey Split
Communauté
McCarthy Park
McCarthy Park
Listed By
Sara McKinley, Boyes Group Realty Inc.
Source
SASKATCHEWAN
Dernière vérification Août 27 2026 à 8:46 PM GMT+0000
SASKATCHEWAN
Dernière vérification Août 27 2026 à 8:46 PM GMT+0000
Détails sur les salles de bains
Caractéristiques Intérieures
- Appliances : Fridge
- Appliances : Stove
- Appliances : Washer
- Appliances : Dryer
- Appliances : Dishwasher Built In
- Appliances : Window Treatment
- Interior Features : Air Conditioner (Central)
- Interior Features : Sump Pump
- Misc Features : Air Conditioner (Central)
- Misc Features : Sump Pump
- Appliances : Central Vac Attachments
- Appliances : Central Vac Attached
- Appliances : Garage Door Opnr/Control(s)
- Appliances : Microwave Hood Fan
- Water Softener : Rented
- Appliances : Vac Power Nozzle
- Interior Features : Floating Shelves
- Misc Features : Floating Shelves
Quartier
- Mccarthy Park
Informations sur le lot
- Rectangular
Chauffage et refroidissement
- Forced Air
- Natural Gas
- Electric
- Baseboard
Informations sur les sous-sols
- Unfinished
- Other
- Partial Basement
Caractéristiques extérieures
- Stucco
- Siding
- Toit: Asphalt Shingles
Informations sur les services publics
- Utilities: Gas
Garage
- 1 Car Detached
Stationnement
- Parking Spaces
- Parking Surface : Double Drive
- Parking Surface : Concrete Drive
- Parking Surface : Other
- Parking Surface : Single Drive
- Total Parking Spaces : 4
Étages
- 2
Lieu
Disclaimer: Copyright 2026 Saskatchewan Realtors Association. All rights reserved. This information is deemed reliable, but not guaranteed. The information being provided is for consumers’ personal, non-commercial use and may not be used for any purpose other than to identify prospective properties consumers may be interested in purchasing. Data last updated 8/27/26 13:46

