

Inscription par: SASKATCHEWAN / Listed By: 2 Percent Realty Refined Inc.
617 Aberdeen Crescent Regina, SK S4T 6A9
En vigueur (0 Jours)
161 271 $ (USD)
Description
MLS®:
SK050227
SK050227
Les impôts
$3,121(2026)
$3,121(2026)
Surface Terrain
8,442 PI. CA.
8,442 PI. CA.
Catégorie
Single-Family Home
Single-Family Home
Année de Construction
1955
1955
Style
Bungalow
Bungalow
Communauté
Rosemont
Rosemont
Listed By
Tara Gross, 2 Percent Realty Refined Inc.
Source
SASKATCHEWAN
Dernière vérification Oct 3 2026 à 12:50 AM GMT+0000
SASKATCHEWAN
Dernière vérification Oct 3 2026 à 12:50 AM GMT+0000
Détails sur les salles de bains
Caractéristiques Intérieures
- Washer
- Stove
- Refrigerator
- Gas Water Heater
- Dryer
Quartier
- Rosemont
Informations sur le lot
- Trees
- Front Yard
- Back Yard
- Near Park
- Greenbelt
Caractéristiques de la propriété
- Foundation: Concrete Perimeter
Chauffage et refroidissement
- Forced Air
- Natural Gas
Informations sur les sous-sols
- Partially Finished
- Full
Caractéristiques extérieures
- Toit: Asphalt
- Toit: Shingle
Stationnement
- Detached
- One Car Garage
Étages
- 1
Surface Habitable
- 960 pi. ca.
Lieu
Disclaimer: Copyright 2026 Saskatchewan Realtors Association. All rights reserved. This information is deemed reliable, but not guaranteed. The information being provided is for consumers’ personal, non-commercial use and may not be used for any purpose other than to identify prospective properties consumers may be interested in purchasing. Data last updated 10/2/26 17:50


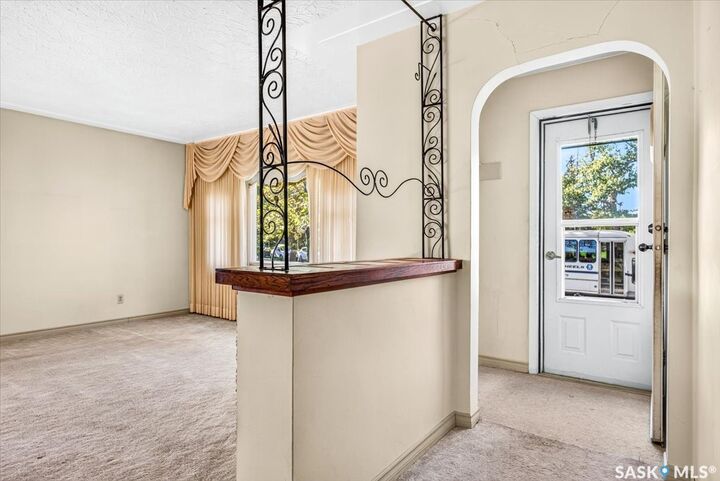
The main floor offers a functional layout with an L-shaped living and dining area, three bedrooms, and a full bathroom. A separate entrance provides access to the basement and adds flexibility for future development.
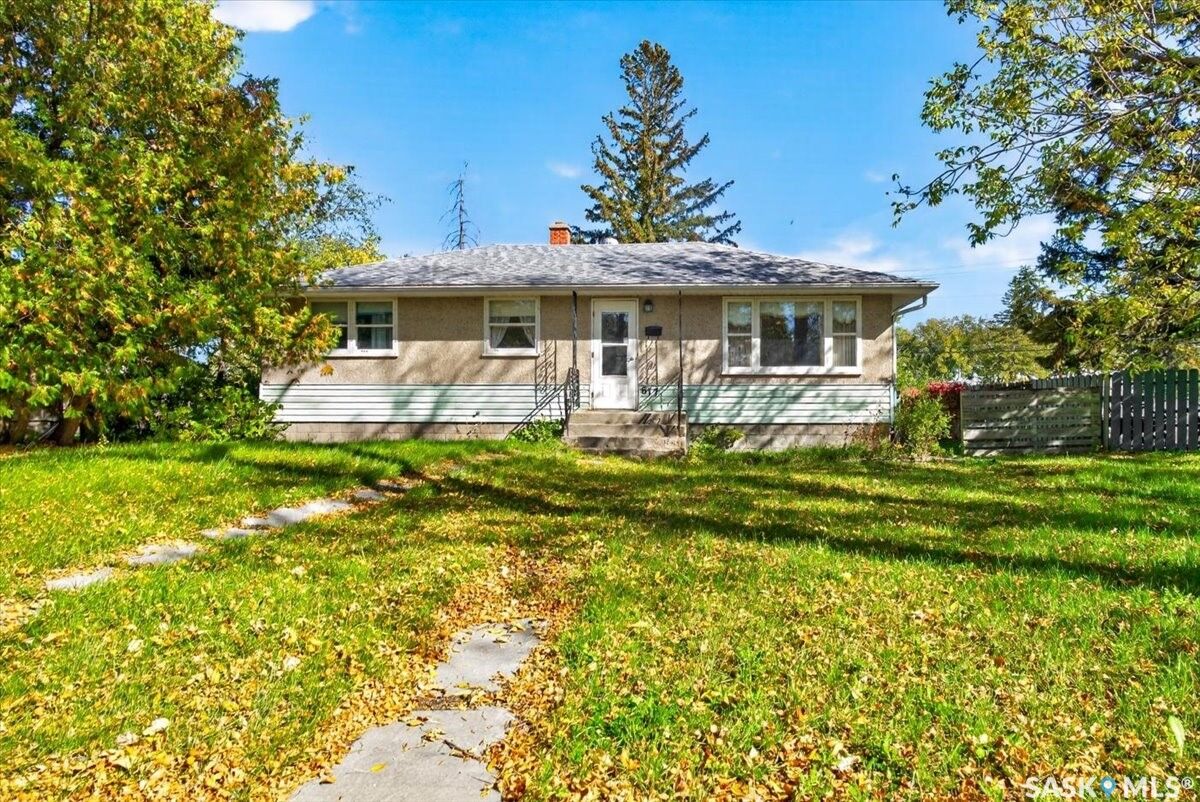
The home requires substantial renovation and is ready for someone with the vision to bring it back to life. With a functional layout, separate basement entry, oversized lot, and a great location, there is plenty of opportunity to renovate and add value.
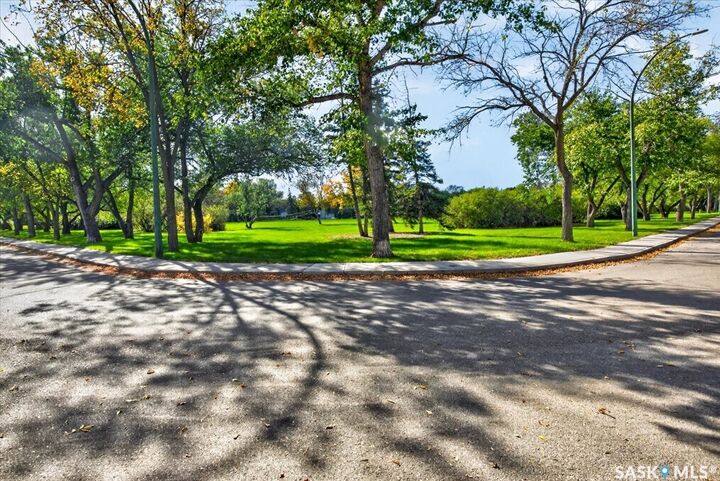
Outside is where the possibilities really open up. The large lot provides plenty of room for gardens, outdoor living, or future plans, while the extra-wide alley provides convenient rear access. Directly across from Aberdeen Park, you'll also enjoy green space and a quiet setting just steps from the front door.
Located close to Rosemont Community School and St. Francis School, with No Frills, Shoppers Drug Mart, Juliana Pizza, parks, and other everyday amenities nearby, this property offers a unique opportunity to create something special in a well-established neighborhood.