

Inscription par: SASKATCHEWAN / Listed By: Re/Max Crown Real Estate
618 17th Avenue E Regina, SK S4N 0Y7
En vigueur (0 Jours)
199 900 $ (CAD)
Description
MLS®:
SK053070
SK053070
Les impôts
$3,459(2026)
$3,459(2026)
Surface Terrain
5,994 PI. CA.
5,994 PI. CA.
Catégorie
Single-Family Home
Single-Family Home
Année de Construction
1955
1955
Style
Bungalow Raised
Bungalow Raised
Communauté
Arnhem Place
Arnhem Place
Listed By
Jennifer Fuessel, Re/Max Crown Real Estate
Source
SASKATCHEWAN
Dernière vérification Nov 12 2026 à 8:27 PM GMT+0000
SASKATCHEWAN
Dernière vérification Nov 12 2026 à 8:27 PM GMT+0000
Détails sur les salles de bains
Caractéristiques Intérieures
- Washer
- Stove
- Refrigerator
- Gas Water Heater
- Dryer
- Central Vacuum
Quartier
- Arnhem Place
Informations sur le lot
- Rectangular
- Rectangular Lot
- Front Yard
- Back Yard
- Sprinklers In Ground
Caractéristiques de la propriété
- Cheminée: 0
- Foundation: Concrete Perimeter
Chauffage et refroidissement
- Forced Air
- Natural Gas
- Central Air
Informations sur les sous-sols
- Full
- Sump Pump
- Finished
Caractéristiques extérieures
- Toit: Asphalt
- Toit: Shingle
Stationnement
- Two Car Garage
- Driveway
- Detached
- Concrete
Étages
- 1
Surface Habitable
- 768 pi. ca.
Lieu
Disclaimer: Copyright 2026 Saskatchewan Realtors Association. All rights reserved. This information is deemed reliable, but not guaranteed. The information being provided is for consumers’ personal, non-commercial use and may not be used for any purpose other than to identify prospective properties consumers may be interested in purchasing. Data last updated 11/12/26 12:27


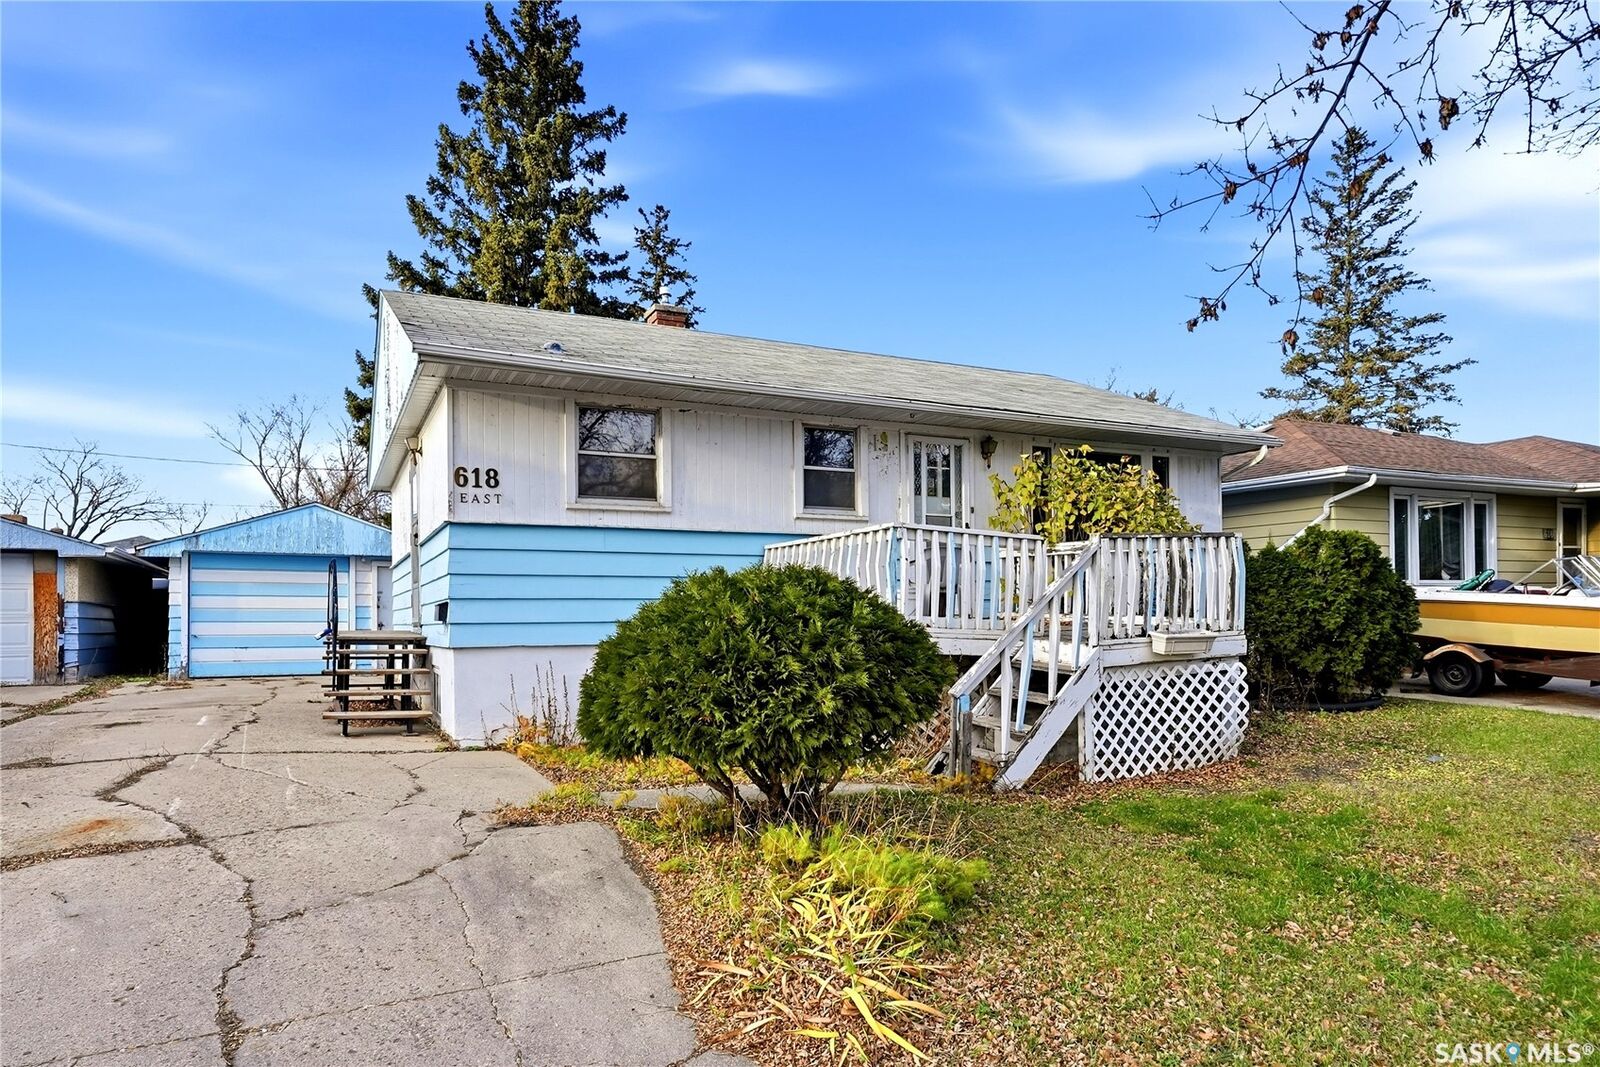
Large above-grade windows bring natural light into the basement. A separate side entrance leads directly downstairs, where an existing kitchen area and bathroom provide a starting point for a potential mortgage-helper suite.
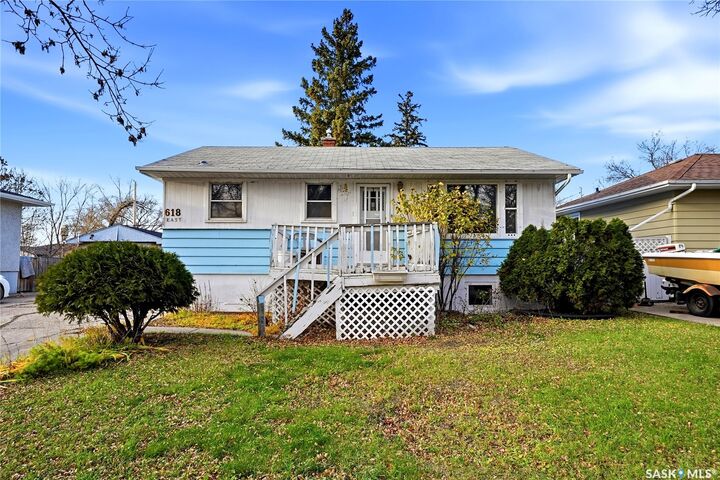
Built in 1955, the home has cedar siding and a poured concrete foundation. Underground sprinklers serve both yards. Shingles were replaced on the house and garage in 2017 and the roof was recently inspected and repaired around the chimney.
An approximately 72’ × 12’ driveway leads to the 46’ × 14’ garage, which also has alley access. The garage has space for parking and a workshop, with 220V power and a wood-burning stove. A spare stove and a new screen door are included in the sale.