6418 Dalgliesh Drive Regina, SK S4X 2R2
Inscription par: SASKATCHEWAN / Listed By: Re/Max Crown Real Estate

  6418 Dalgliesh Drive Regina, SK S4X 2R2

En vigueur (0 Jours)
263 445 $ (USD)
3
CAC
3
SDB
1 627
PI. CA.

Description

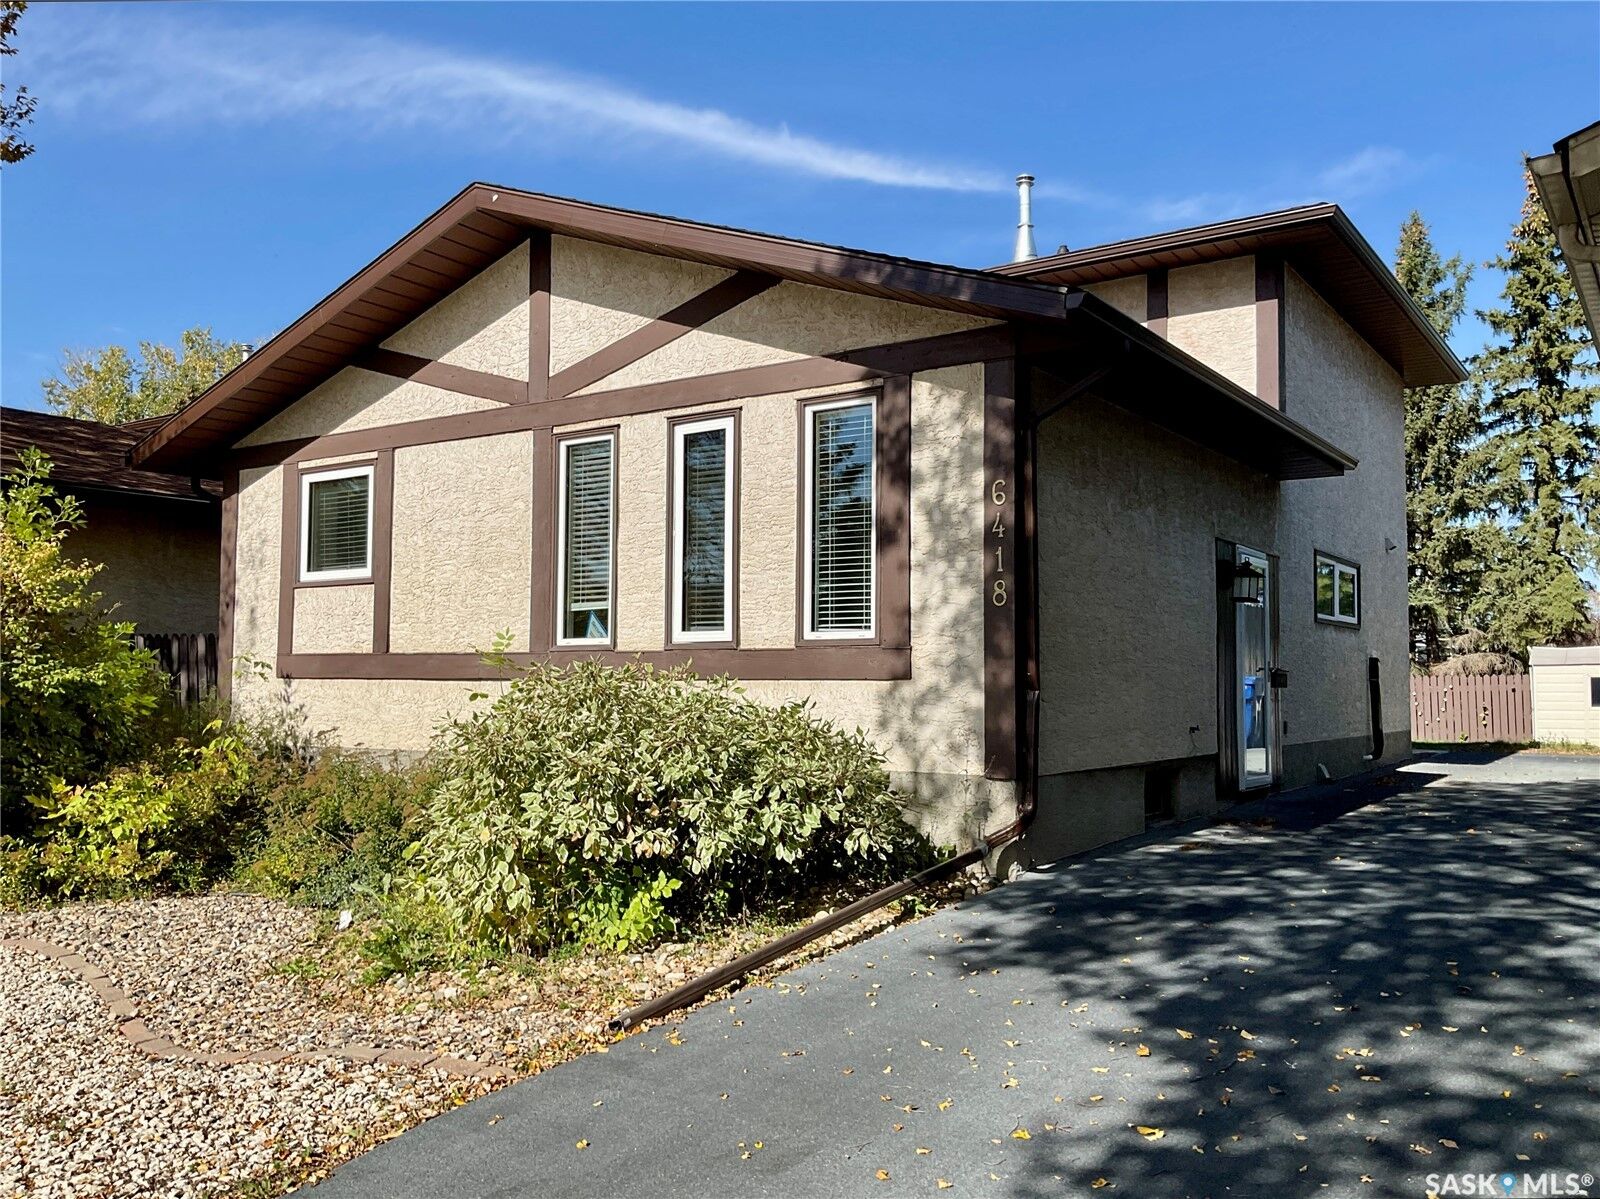
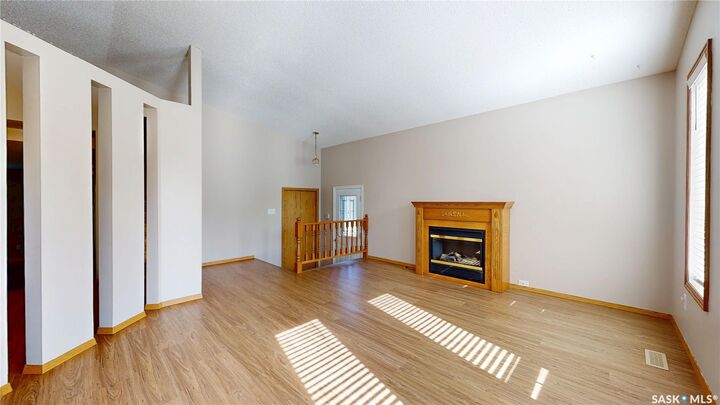
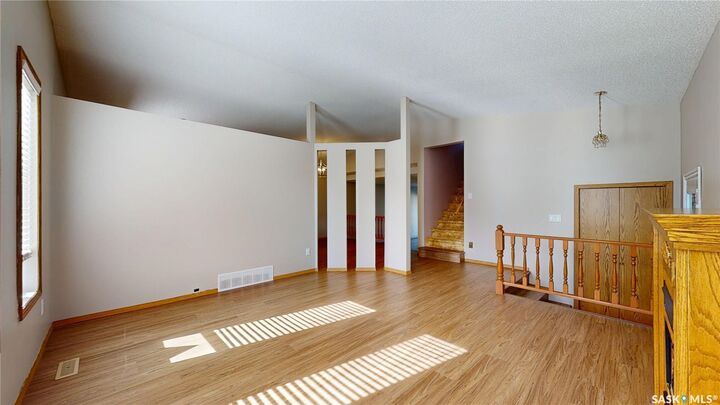
Hey! Want a great home in McCarthy Park that has been lovingly cared for? This is it. This home has loads of living and entertaining space, with both the living room and family room on the main floor, all open with the dining and kitchen. From the moment you walk in you appreciate the inviting layout and how easily the spaces connect. The vaulted living room ceiling, long windows, and fireplace immediately make you feel at home. Ahead of you is the timelessly updated kitchen, features a peninsula with room to sit and chat with the cook preparing meals. The generous dining area has plenty of room for family and guests and opens to the large family room, where sliding glass doors lead to the backyard and bring in lots of natural light. The main floor also features a large bedroom, convenient 2-piece bath and laundry combination, plus another door providing easy access to the backyard. Upstairs, the spacious primary suite offers a walk-in closet and 2-piece ensuite. A second generously sized bedroom and a very spacious main bathroom, complete with jetted tub, round out the upper level. The developed basement adds even more space to enjoy, with a recreation room and bar—another great spot for entertaining, relaxing, or gathering with family and friends. The utility room is a good size and provides plenty of storage. Outside, the rubber-paved driveway leads to the large backyard, complete with a stamped concrete patio, garden area, storage shed, and lots of room to relax and enjoy the outdoors. Located in a prime area with easy access to major thoroughfares, this wonderful McCarthy Park home offers the space, comfort, and versatility your family has been looking for. Lovingly cared for and ready for its next chapter—come by and take a look!

MLS®:
SK050197
Les impôts
$4,034(2026)
Surface Terrain
4,687 PI. CA.
Catégorie
Single-Family Home
Année de Construction
1981
Style
Two Story, Split-Level
Communauté
McCarthy Park

Listed By

Kim Oberthier, Re/Max Crown Real Estate
Source
SASKATCHEWAN
Dernière vérification Oct 2 2026 à 5:58 PM GMT+0000
Détails sur les salles de bains
Caractéristiques Intérieures
  • Windows: Window Treatments
  • Washer
  • Stove
  • Refrigerator
  • Gas Water Heater
  • Dryer
  • Dishwasher
  • Window Treatments
  • Water Softener Rented
Quartier
  • Mccarthy Park
Informations sur le lot
  • Rectangular
  • Rectangular Lot
  • Garden
  • Back Yard
Caractéristiques de la propriété
  • Cheminée: Electric
  • Cheminée: 1
  • Foundation: Concrete Perimeter
Chauffage et refroidissement
  • Forced Air
  • Natural Gas
  • Central Air
Informations sur les sous-sols
  • Partially Finished
  • Full
Caractéristiques extérieures
  • Toit: Asphalt
  • Toit: Shingle
Stationnement
  • No Garage
  • Driveway
Étages
  • 2
Surface Habitable
  • 1,627 pi. ca.
   
Calculer les temps de trajet jusqu'à cette propriété
 
Alimenté par INRIX MD Drive Time

Alimenté par Walk Score®
Disclaimer: Copyright 2026 Saskatchewan Realtors Association. All rights reserved. This information is deemed reliable, but not guaranteed. The information being provided is for consumers’ personal, non-commercial use and may not be used for any purpose other than to identify prospective properties consumers may be interested in purchasing. Data last updated 10/2/26 10:58

