

Inscription par: SASKATCHEWAN / Listed By: eXp Realty
6610 Dewdney Avenue Regina, SK S4T 6W7
En vigueur (0 Jours)
261 483 $ (USD)

Description
MLS®:
SK049566
SK049566
Les impôts
$3,275(2026)
$3,275(2026)
Surface Terrain
5,624 PI. CA.
5,624 PI. CA.
Catégorie
Single-Family Home
Single-Family Home
Année de Construction
1973
1973
Style
Split-Level
Split-Level
Communauté
Dieppe Place
Dieppe Place
Listed By
Aideen Zareh, eXp Realty
Source
SASKATCHEWAN
Dernière vérification Sep 26 2026 à 12:35 AM GMT+0000
SASKATCHEWAN
Dernière vérification Sep 26 2026 à 12:35 AM GMT+0000
Détails sur les salles de bains
Caractéristiques Intérieures
- Washer
- Stove
- Refrigerator
- Gas Water Heater
- Dryer
- Dishwasher
- Kitchen Exhaust Fan
Quartier
- Dieppe Place
Informations sur le lot
- Trees
Caractéristiques de la propriété
- Foundation: Concrete Perimeter
Chauffage et refroidissement
- Natural Gas
- Central Air
Informations sur les sous-sols
- Full
- Finished
Caractéristiques extérieures
- Toit: Metal
Stationnement
- Two Car Garage
- Detached
Étages
- 3
Surface Habitable
- 1,319 pi. ca.
Lieu
Disclaimer: Copyright 2026 Saskatchewan Realtors Association. All rights reserved. This information is deemed reliable, but not guaranteed. The information being provided is for consumers’ personal, non-commercial use and may not be used for any purpose other than to identify prospective properties consumers may be interested in purchasing. Data last updated 9/25/26 17:35


Upstairs you’ll find two comfortable bedrooms and an updated 4-piece bathroom, while the third level adds even more versatility with a spacious family room and an additional bedroom. The fully finished basement provides a recreation room and 3-piece bathroom, giving you multiple living areas for a growing family, guests, hobbies or a home office.
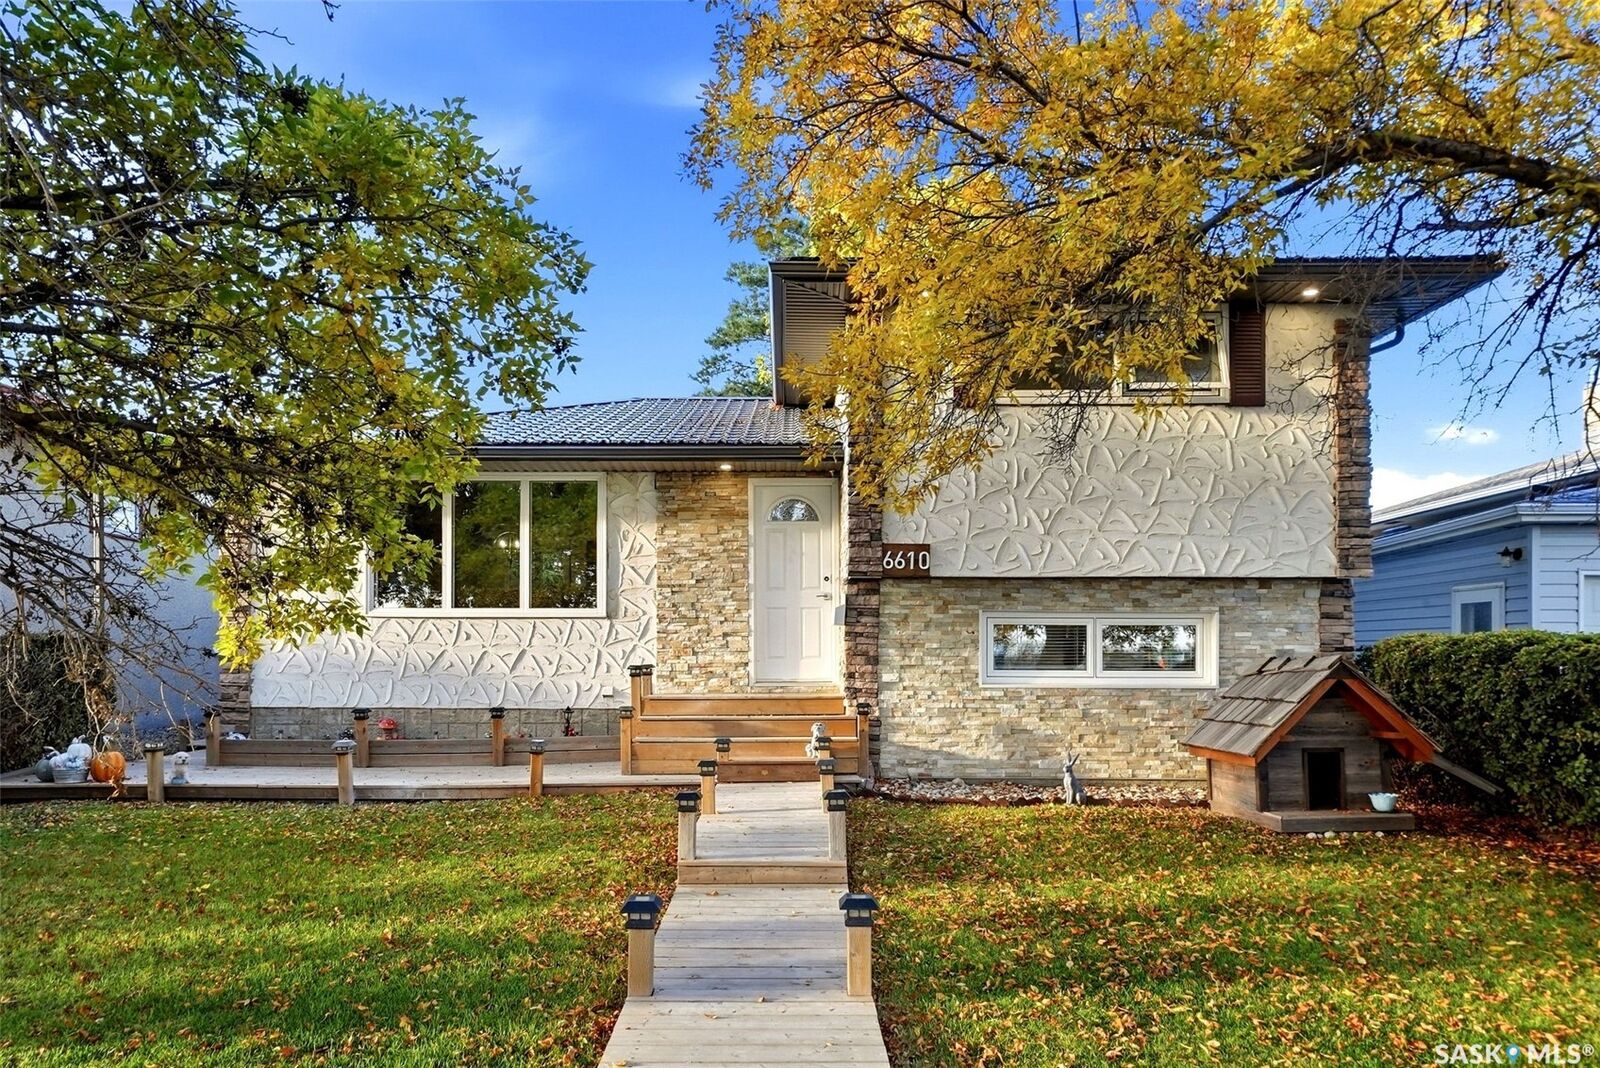
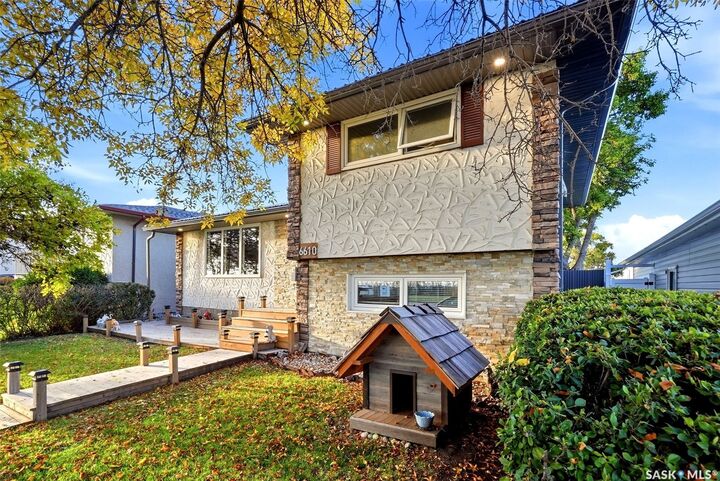
Outside, enjoy a fully fenced 5,624 sq. ft. lot with mature trees, a large deck and plenty of space to relax, entertain or let the kids play. A standout feature is the approximately 19' x 25' double detached garage, offering valuable parking, storage and workspace.
Located in established Dieppe Place, this move-in-ready home delivers the space, updates and outdoor living buyers are looking for. Come see everything 6610 Dewdney Avenue has to offer!