

Inscription par: SASKATCHEWAN / Listed By: Optimum Realty Inc.
7202 Lawrence Drive Regina, SK S4X 3X7
En vigueur (1 Jours)
369 000 $ (CAD)
HORAIRES DES PORTES OUVERTES
-
OUVERTESSam, Août 112 noon - 2:00 pm
Description
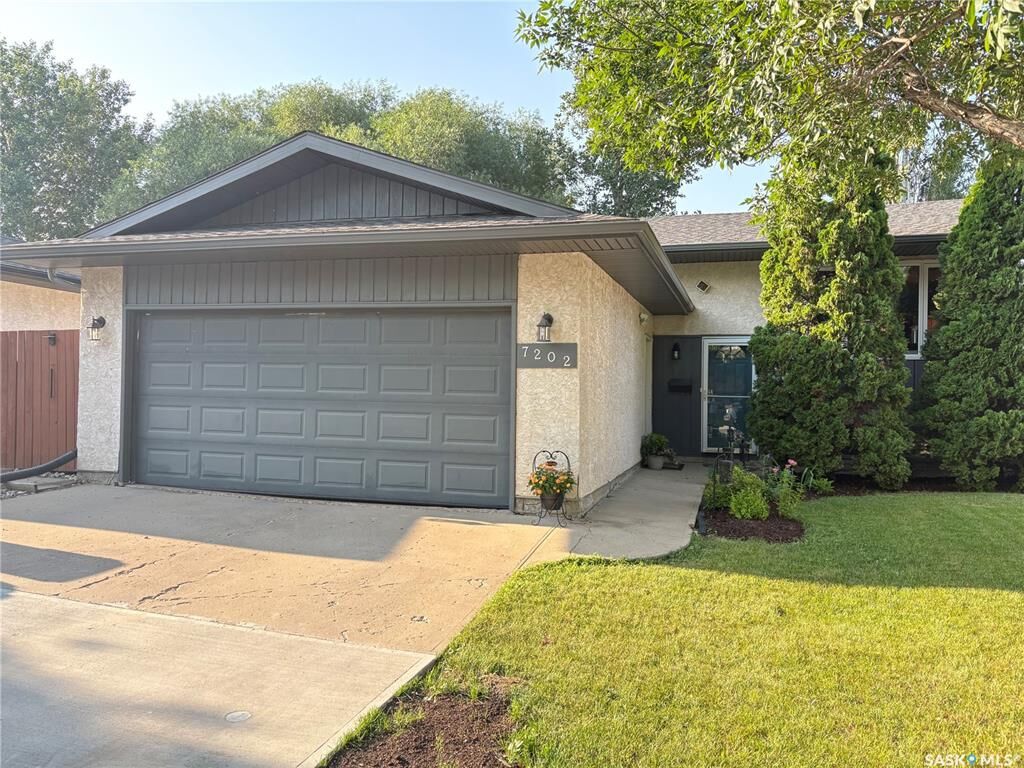
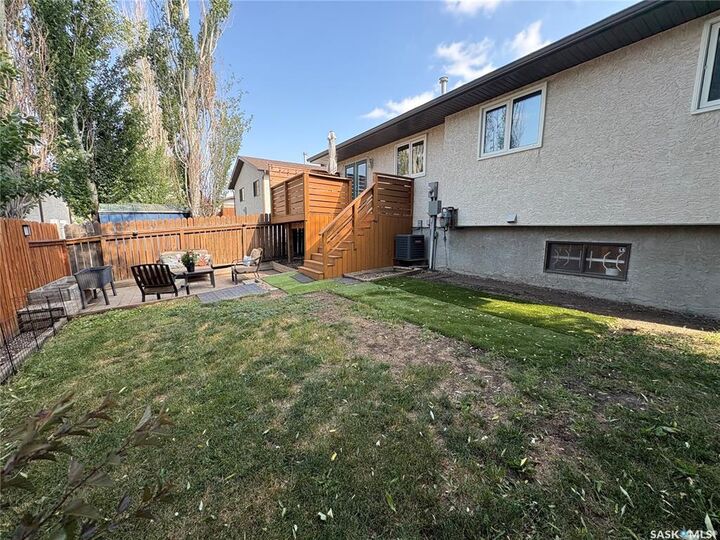
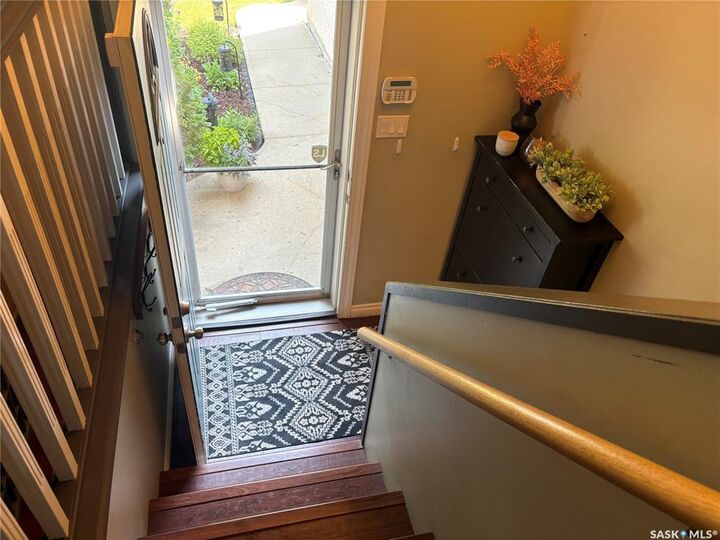
Well taken care of home in Rochdale Pk., featuring 3 beds and 3 baths, kitchen has quartz counter tops (2020), newer back splash (2021), patio doors to deck. The 3 bedrooms on main are a good size, the primary bedroom has a 2 piece en suite, a 4 piece bath completes the main. Basement redeveloped in 2017 has a large rec room, den that is currently used as a bedroom, 3piece bath, plenty of storage and utility room, and 20x20 double attached garage .Patio doors to deck off kitchen, fenced with deck and patio. This home is move in ready for next owner. Call agent for more info/ viewing request or visit our PUBLIC OPEN HOUSE SATURDAY AUGUST 1st - Noon until 2pm.
MLS®:
SK043832
SK043832
Les impôts
$4,099(2026)
$4,099(2026)
Surface Terrain
4,324 PI. CA.
4,324 PI. CA.
Catégorie
Single-Family Home
Single-Family Home
Année de Construction
1985
1985
Style
Bi-Level
Bi-Level
Communauté
Rochdale Park
Rochdale Park
Listed By
Pino Palamara, Optimum Realty Inc.
Source
SASKATCHEWAN
Dernière vérification Juil 28 2026 à 5:52 PM GMT+0000
SASKATCHEWAN
Dernière vérification Juil 28 2026 à 5:52 PM GMT+0000
Détails sur les salles de bains
Caractéristiques Intérieures
- Appliances : Fridge
- Appliances : Stove
- Appliances : Dryer
- Appliances : Dishwasher Built In
- Interior Features : Air Conditioner (Central)
- Misc Features : Air Conditioner (Central)
- Appliances : Shed(s)
- Appliances : Microwave
- Appliances : Garage Door Opnr/Control(s)
- Appliances : Freezer
- Water Softener : Rented
Quartier
- Rochdale Park
Informations sur le lot
- Rectangular
Chauffage et refroidissement
- Forced Air
- Natural Gas
Informations sur les sous-sols
- Full Basement
Caractéristiques extérieures
- Stucco
- Siding
- Wood Siding
- Toit: Asphalt Shingles
Informations sur les services publics
- Utilities: Gas
Garage
- 2 Car Attached
Stationnement
- Parking Surface : Double Drive
- Parking Surface : Concrete Drive
- Total Parking Spaces : 4
Étages
- 2
Lieu
Disclaimer: Copyright 2026 Saskatchewan Realtors Association. All rights reserved. This information is deemed reliable, but not guaranteed. The information being provided is for consumers’ personal, non-commercial use and may not be used for any purpose other than to identify prospective properties consumers may be interested in purchasing. Data last updated 7/28/26 10:52

