

Inscription par: SASKATCHEWAN / Listed By: Realty Hub Brokerage
7243 Schiller Bay Regina, SK S4X 3X5
En vigueur (0 Jours)
242 778 $ (USD)
Description
MLS®:
SK052206
SK052206
Les impôts
$4,192(2026)
$4,192(2026)
Surface Terrain
4,099 PI. CA.
4,099 PI. CA.
Catégorie
Single-Family Home
Single-Family Home
Année de Construction
1983
1983
Style
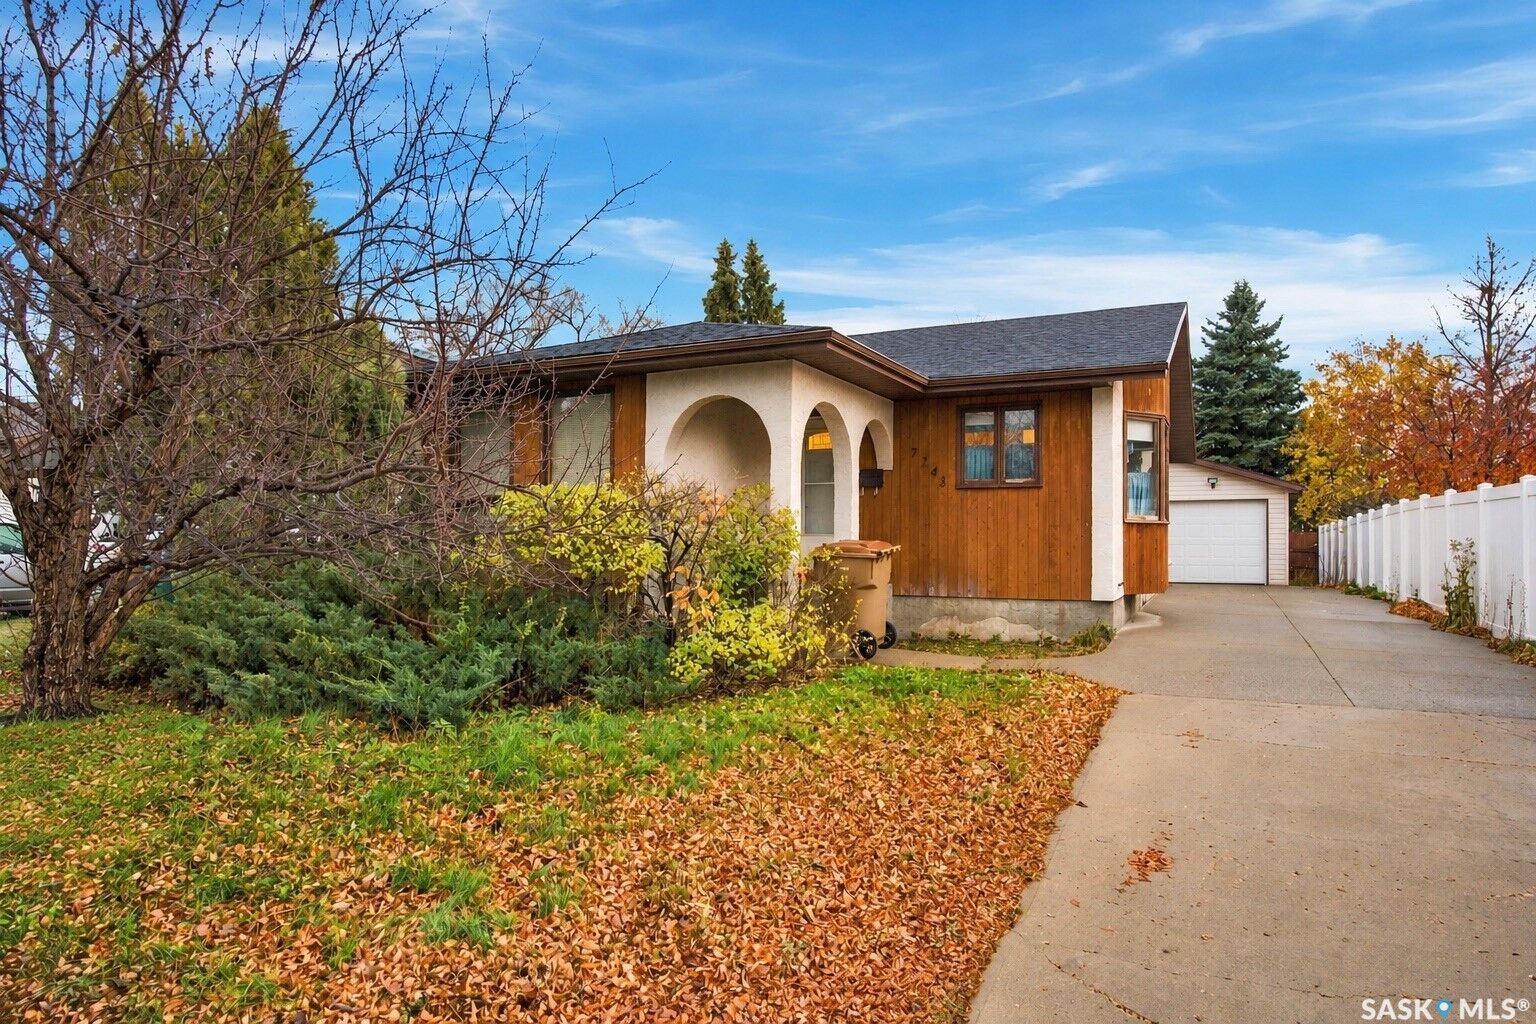
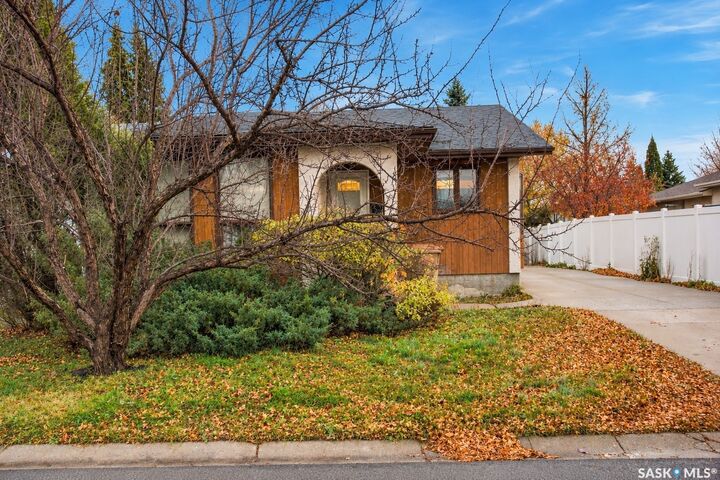
Bungalow
Bungalow
Communauté
Rochdale Park
Rochdale Park
Listed By
Tim Otitoju, Realty Hub Brokerage
Source
SASKATCHEWAN
Dernière vérification Oct 29 2026 à 8:25 PM GMT+0000
SASKATCHEWAN
Dernière vérification Oct 29 2026 à 8:25 PM GMT+0000
Détails sur les salles de bains
Caractéristiques Intérieures
- Windows: Window Treatments
- Washer
- Stove
- Refrigerator
- Gas Water Heater
- Dryer
- Dishwasher
- Window Treatments
- Central Vacuum
- Kitchen Exhaust Fan
- Water Softener
- Freezer
Quartier
- Rochdale Park
Informations sur le lot
- Rectangular
- Trees
- Rectangular Lot
- Front Yard
- Back Yard
Caractéristiques de la propriété
- Cheminée: Gas
- Cheminée: 1
- Foundation: Concrete Perimeter
Chauffage et refroidissement
- Forced Air
- Natural Gas
- Central Air
Informations sur les sous-sols
- Full
- Finished
Caractéristiques extérieures
- Toit: Asphalt
- Toit: Shingle
Stationnement
- Two Car Garage
- Driveway
- Detached
- Concrete
Étages
- 1
Surface Habitable
- 1,165 pi. ca.
Lieu
Disclaimer: Copyright 2026 Saskatchewan Realtors Association. All rights reserved. This information is deemed reliable, but not guaranteed. The information being provided is for consumers’ personal, non-commercial use and may not be used for any purpose other than to identify prospective properties consumers may be interested in purchasing. Data last updated 10/29/26 13:25


The fully finished basement provides additional living space, perfect for family gatherings, relaxing, or entertaining. A double detached garage offers convenient parking and extra storage. Enjoy the quiet residential setting while remaining close to the Northwest Leisure Centre, shopping, restaurants, and everyday amenities. Whether you're looking for a comfortable family home or a property in a convenient northwest Regina location, this bungalow is well worth a look!
Note: The basement bedroom window does not meet current egress standards.