

Inscription par: SASKATCHEWAN / Listed By: Century 21 Dome Realty Inc.
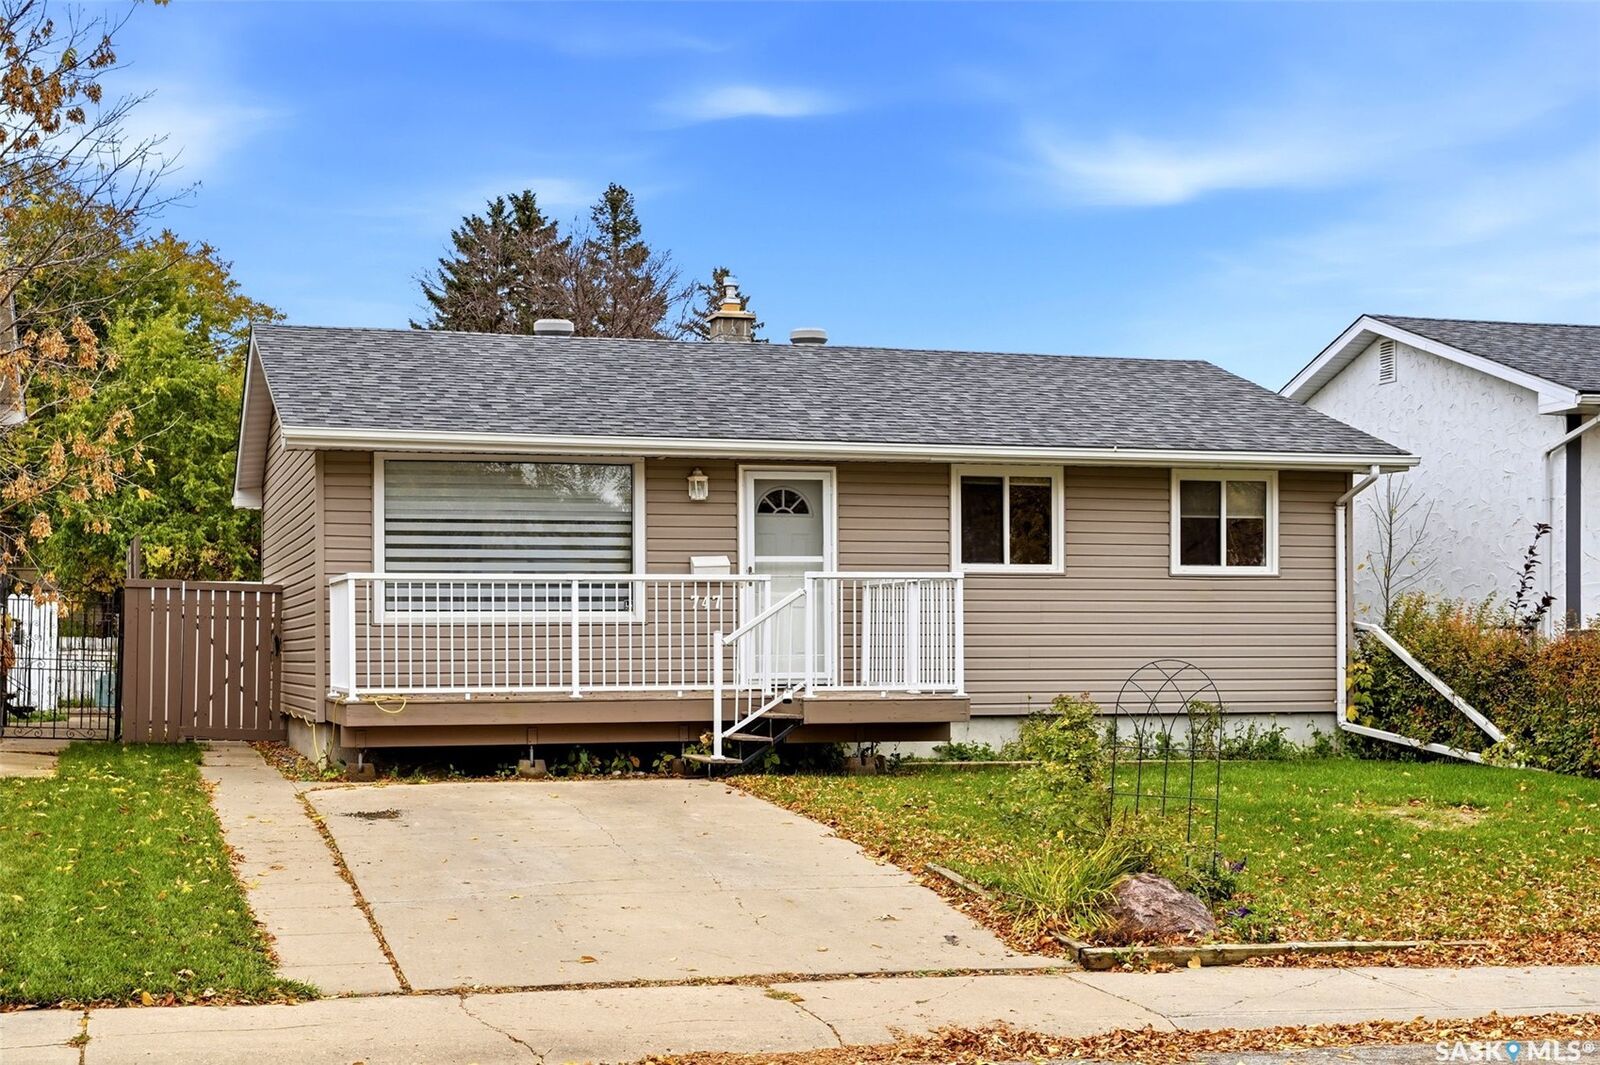
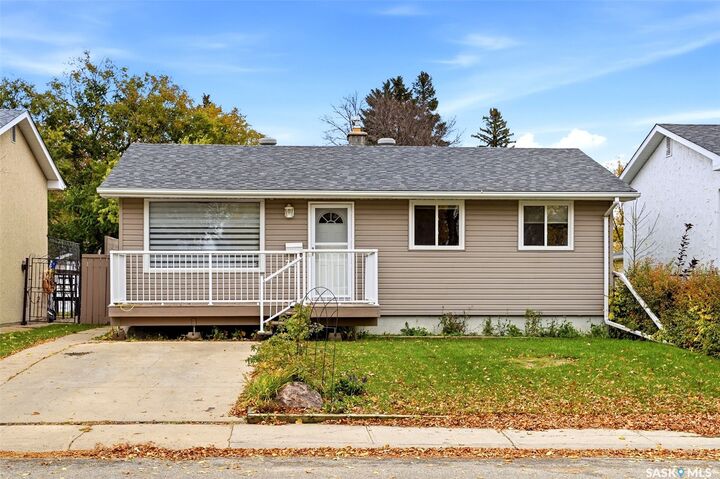
747 Sneddon Street Regina, SK S4T 6H3
En vigueur (0 Jours)
339 900 $ (CAD)

Description
MLS®:
SK051132
SK051132
Les impôts
$3,939(2026)
$3,939(2026)
Surface Terrain
4,504 PI. CA.
4,504 PI. CA.
Catégorie
Single-Family Home
Single-Family Home
Année de Construction
1970
1970
Style
Bungalow
Bungalow
Communauté
Mount Royal Rg
Mount Royal Rg
Listed By
Jonah Franklin, Century 21 Dome Realty Inc.
Source
SASKATCHEWAN
Dernière vérification Oct 15 2026 à 11:27 PM GMT+0000
SASKATCHEWAN
Dernière vérification Oct 15 2026 à 11:27 PM GMT+0000
Détails sur les salles de bains
Caractéristiques Intérieures
- Windows: Window Treatments
- Washer
- Stove
- Refrigerator
- Gas Water Heater
- Dryer
- Dishwasher
- Window Treatments
- Microwave Hood Fan
- Central Vacuum
- Freezer
Quartier
- Mount Royal Rg
Informations sur le lot
- Front Yard
- Back Yard
Caractéristiques de la propriété
- Foundation: Concrete Perimeter
Chauffage et refroidissement
- Forced Air
- Natural Gas
- Central Air
Informations sur les sous-sols
- Full
- Finished
Caractéristiques extérieures
- Toit: Asphalt
- Toit: Shingle
Stationnement
- Two Car Garage
- Heated Garage
- Garage Door Opener
- Driveway
- Detached
- Concrete
Étages
- 1
Surface Habitable
- 884 pi. ca.
Lieu
Disclaimer: Copyright 2026 Saskatchewan Realtors Association. All rights reserved. This information is deemed reliable, but not guaranteed. The information being provided is for consumers’ personal, non-commercial use and may not be used for any purpose other than to identify prospective properties consumers may be interested in purchasing. Data last updated 10/15/26 16:27


Stainless steel appliances, High-efficiency furnace, Central air conditioning (2016), PVC windows, Basement kitchenette with suite potential, A Mechanic’s Dream Garage & Shop! The impressive 28' x 28' heated garage and workshop is sure to stand out, offering an ideal space for mechanics, hobbyists, or anyone needing extra room to work and store equipment. A previous listing notes that a 9-foot header runs along the shop side, providing the potential to add another garage door, subject to verification and any required approvals. With its functional layout, thoughtful updates, and excellent workshop space, this property offers plenty of possibilities. A pleasure to show — don't miss your opportunity to make this home your own!