

Inscription par: SASKATCHEWAN / Listed By: Realty Executives Diversified Realty
828 Seymour Crescent N Regina, SK S4X 2G4
En vigueur (1 Jours)
420 000 $ (CAD)
Description
MLS®:
SK042235
SK042235
Les impôts
$4,670(2026)
$4,670(2026)
Surface Terrain
6,890 PI. CA.
6,890 PI. CA.
Catégorie
Single-Family Home
Single-Family Home
Année de Construction
1979
1979
Style
Split (4)
Split (4)
Communauté
McCarthy Park
McCarthy Park
Listed By
Jennifer Patterson, Realty Executives Diversified Realty
Source
SASKATCHEWAN
Dernière vérification Juil 11 2026 à 4:45 AM GMT+0000
SASKATCHEWAN
Dernière vérification Juil 11 2026 à 4:45 AM GMT+0000
Détails sur les salles de bains
Caractéristiques Intérieures
- Appliances : Fridge
- Appliances : Stove
- Appliances : Washer
- Appliances : Dryer
- Appliances : Dishwasher Built In
- Appliances : Window Treatment
- Interior Features : Air Conditioner (Central)
- Misc Features : Air Conditioner (Central)
- Water Softener : Included
- Appliances : Central Vac Attachments
- Appliances : Central Vac Attached
- Appliances : Garage Door Opnr/Control(s)
- Interior Features : Alarm Sys Rented
- Misc Features : Alarm Sys Rented
- Appliances : Freezer
- Appliances : Vac Power Nozzle
- Interior Features : Alarm Sys Not Inc.
- Misc Features : Alarm Sys Not Inc.
Quartier
- Mccarthy Park
Informations sur le lot
- Irregular
- Backs on to Park/Green Space
- Cul-De-Sac
Caractéristiques de la propriété
- Cheminée: Wood
- Cheminée: Total: 1
Chauffage et refroidissement
- Forced Air
- Natural Gas
Informations sur les sous-sols
- Full Basement
- Unfinished
Caractéristiques extérieures
- Stucco
- Wood Siding
- Toit: Asphalt Shingles
Informations sur les services publics
- Utilities: Gas
Garage
- 2 Car Attached
Stationnement
- Parking Surface : Double Drive
- Parking Surface : Concrete Drive
- Total Parking Spaces : 4
Étages
- 4
Lieu
Disclaimer: Copyright 2026 Saskatchewan Realtors Association. All rights reserved. This information is deemed reliable, but not guaranteed. The information being provided is for consumers’ personal, non-commercial use and may not be used for any purpose other than to identify prospective properties consumers may be interested in purchasing. Data last updated 7/10/26 21:45


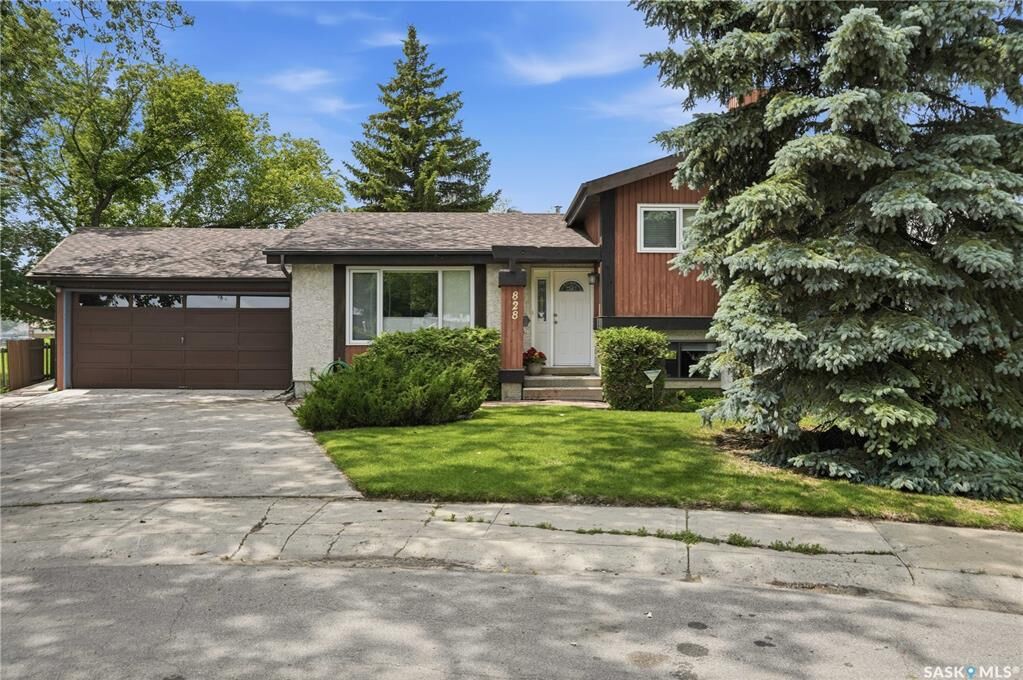
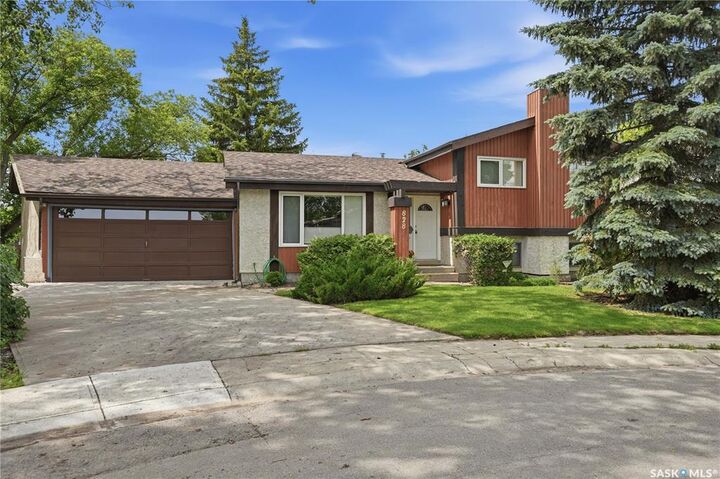
Lower level provides a spacious family room with wood burning fireplace, a fourth bedroom, and updated bathroom with new walk-in shower with built in seating. Basement offers High-efficiency furnace, central A/C, central vac, owned water softener, stand up freezer and loads of storage. Step outside and fall in love with the beautifully landscaped backyard, it's is a true highlight — fully fenced, landscaped with mature trees, perennials, rose bushes, large garden area, deck, backing onto green space and tennis courts. A Standout feature is the Oversized 29’ x29’ attached double garage, professionally upgraded with 14 engineered screw piles, city approved. Close to schools, parks, and walking paths and recreational amenities — this cared for home offer the perfect combination of space, comfort and an outstanding location.