

Inscription par: SASKATCHEWAN / Listed By: Primal Realty Inc.
88 Selby Crescent Regina, SK S4T 6W1
En vigueur (0 Jours)
224 381 $ (USD)
Description
MLS®:
SK050940
SK050940
Les impôts
$4,497(2026)
$4,497(2026)
Surface Terrain
6,399 PI. CA.
6,399 PI. CA.
Catégorie
Single-Family Home
Single-Family Home
Année de Construction
1974
1974
Style
Split-Level
Split-Level
Communauté
Normanview West
Normanview West
Listed By
Justin Jones, Primal Realty Inc.
Source
SASKATCHEWAN
Dernière vérification Oct 13 2026 à 7:46 PM GMT+0000
SASKATCHEWAN
Dernière vérification Oct 13 2026 à 7:46 PM GMT+0000
Détails sur les salles de bains
Caractéristiques Intérieures
- Windows: Window Treatments
- Stove
- Refrigerator
- Gas Water Heater
- Dishwasher
- Window Treatments
- Central Vacuum
- Kitchen Exhaust Fan
- Wet Bar
- Water Softener Rented
- Built-In Oven
- Freezer
Quartier
- Normanview West
Informations sur le lot
- Front Yard
- Back Yard
- Corner Lot
Caractéristiques de la propriété
- Cheminée: Gas
- Cheminée: 1
- Foundation: Concrete Perimeter
Chauffage et refroidissement
- Natural Gas
- Central Air
Informations sur les sous-sols
- Full
- Finished
Caractéristiques extérieures
- Toit: Asphalt
- Toit: Shingle
Stationnement
- Two Car Garage
- Heated Garage
- Garage Door Opener
- Driveway
- Concrete
- Attached
Étages
- 3
Surface Habitable
- 1,858 pi. ca.
Lieu
Disclaimer: Copyright 2026 Saskatchewan Realtors Association. All rights reserved. This information is deemed reliable, but not guaranteed. The information being provided is for consumers’ personal, non-commercial use and may not be used for any purpose other than to identify prospective properties consumers may be interested in purchasing. Data last updated 10/13/26 12:46


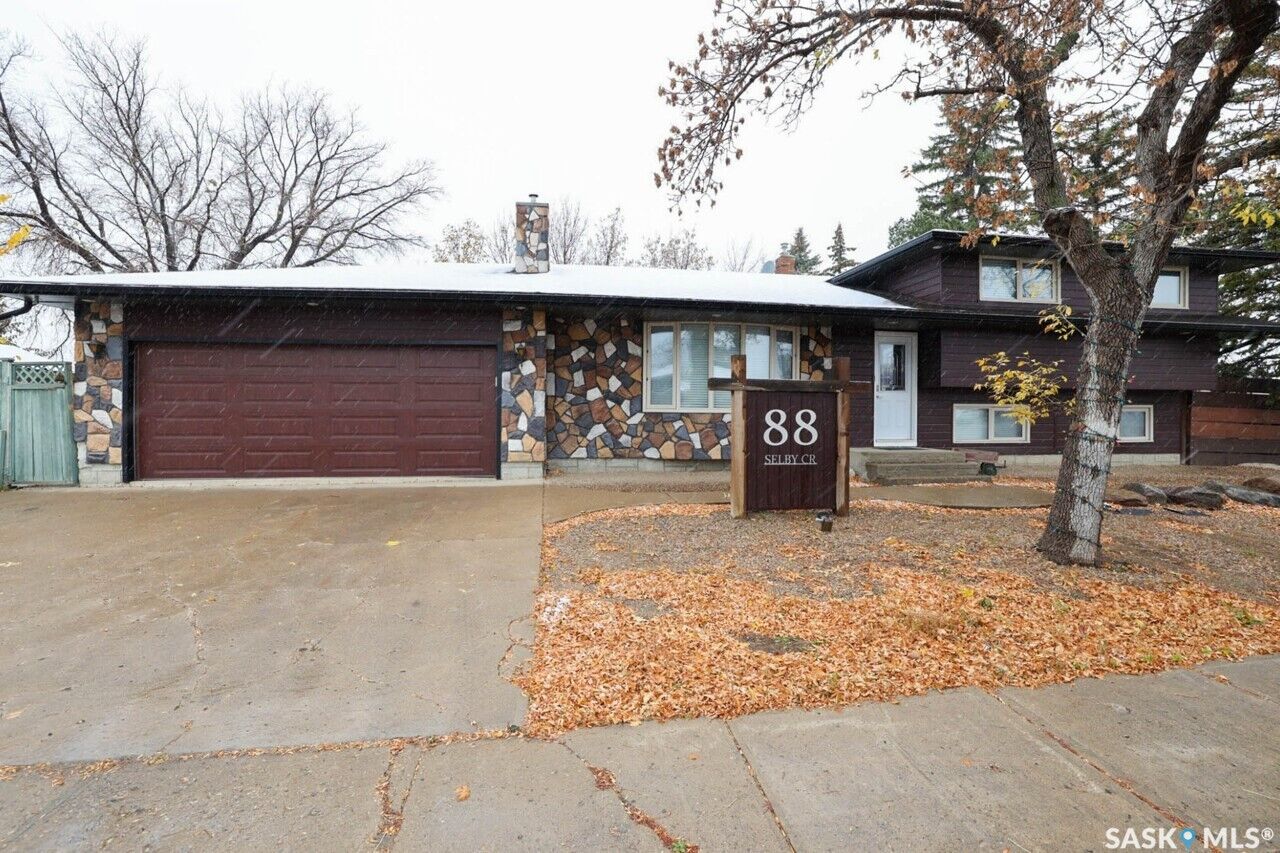
Room for the whole family! This impressive 1,858 sq. ft. four-level split sits on a large corner lot and offers 4 bedrooms, 3 bathrooms, and an abundance of living space. Ideally located directly across from Normanview Mall, this property offers convenience and plenty of room for a growing family.
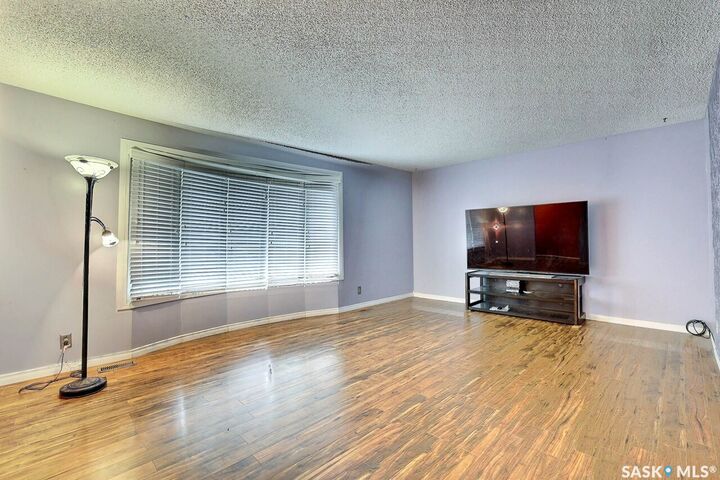
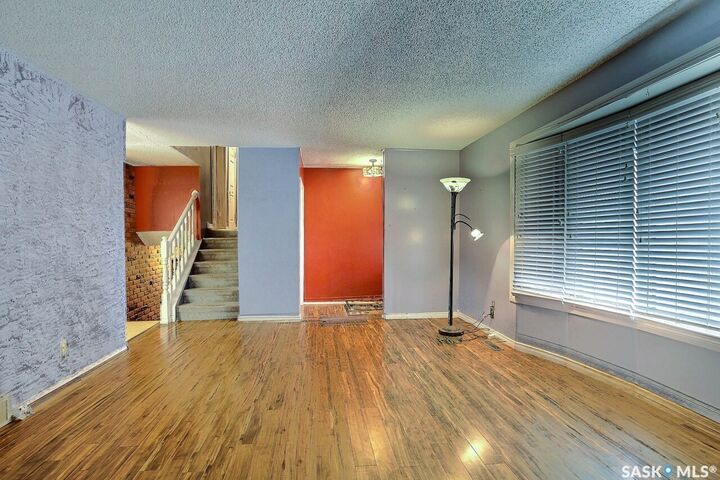
Features include upgraded windows and exterior doors, a garage door, interior doors and trim, along with laminate flooring. A charming bow window brings in natural light, while the fourth level features a natural gas fireplace, additional living space, and tons of storage.
The massive insulated and heated garage is perfect for vehicles, hobbies, or a workshop. Straight and solid, this spacious home offers excellent potential for buyers looking to personalize a property and make it their own.
Please note: The furnace has been red-tagged and requires replacement.
A great opportunity to own a spacious family home on a generous corner lot in an established neighbourhood!