

Inscription par: SASKATCHEWAN / Listed By: Royal Lepage Next Level
8837 Kestral Drive Regina, SK S4Y 0C2
En vigueur (0 Jours)
519 900 $ (CAD)
Description
MLS®:
SK050028
SK050028
Les impôts
$5,862(2026)
$5,862(2026)
Surface Terrain
3,276 PI. CA.
3,276 PI. CA.
Catégorie
Single-Family Home
Single-Family Home
Année de Construction
2014
2014
Style
Two Story
Two Story
Communauté
Edgewater
Edgewater
Listed By
Joel Hunter, Royal Lepage Next Level
Source
SASKATCHEWAN
Dernière vérification Oct 1 2026 à 10:29 PM GMT+0000
SASKATCHEWAN
Dernière vérification Oct 1 2026 à 10:29 PM GMT+0000
Détails sur les salles de bains
Caractéristiques Intérieures
- Windows: Window Treatments
- Washer
- Stove
- Refrigerator
- Gas Water Heater
- Dryer
- Dishwasher
- Window Treatments
- Microwave Hood Fan
- Central Vacuum Rough-In
- Water Softener Rented
Quartier
- Edgewater
Informations sur le lot
- Trees
- Front Yard
- Back Yard
- Sprinklers In Ground
- Irregular Lot
- Backs to Greenbelt/Park
Caractéristiques de la propriété
- Foundation: Concrete Perimeter
Chauffage et refroidissement
- Forced Air
- Natural Gas
- Central Air
Informations sur les sous-sols
- Full
- Walk-Out Access
Caractéristiques extérieures
- Toit: Asphalt
- Toit: Shingle
Stationnement
- Garage Door Opener
- Attached
- One Car Garage
- Aggregate
Étages
- 2
Surface Habitable
- 1,491 pi. ca.
Lieu
Disclaimer: Copyright 2026 Saskatchewan Realtors Association. All rights reserved. This information is deemed reliable, but not guaranteed. The information being provided is for consumers’ personal, non-commercial use and may not be used for any purpose other than to identify prospective properties consumers may be interested in purchasing. Data last updated 10/1/26 15:29


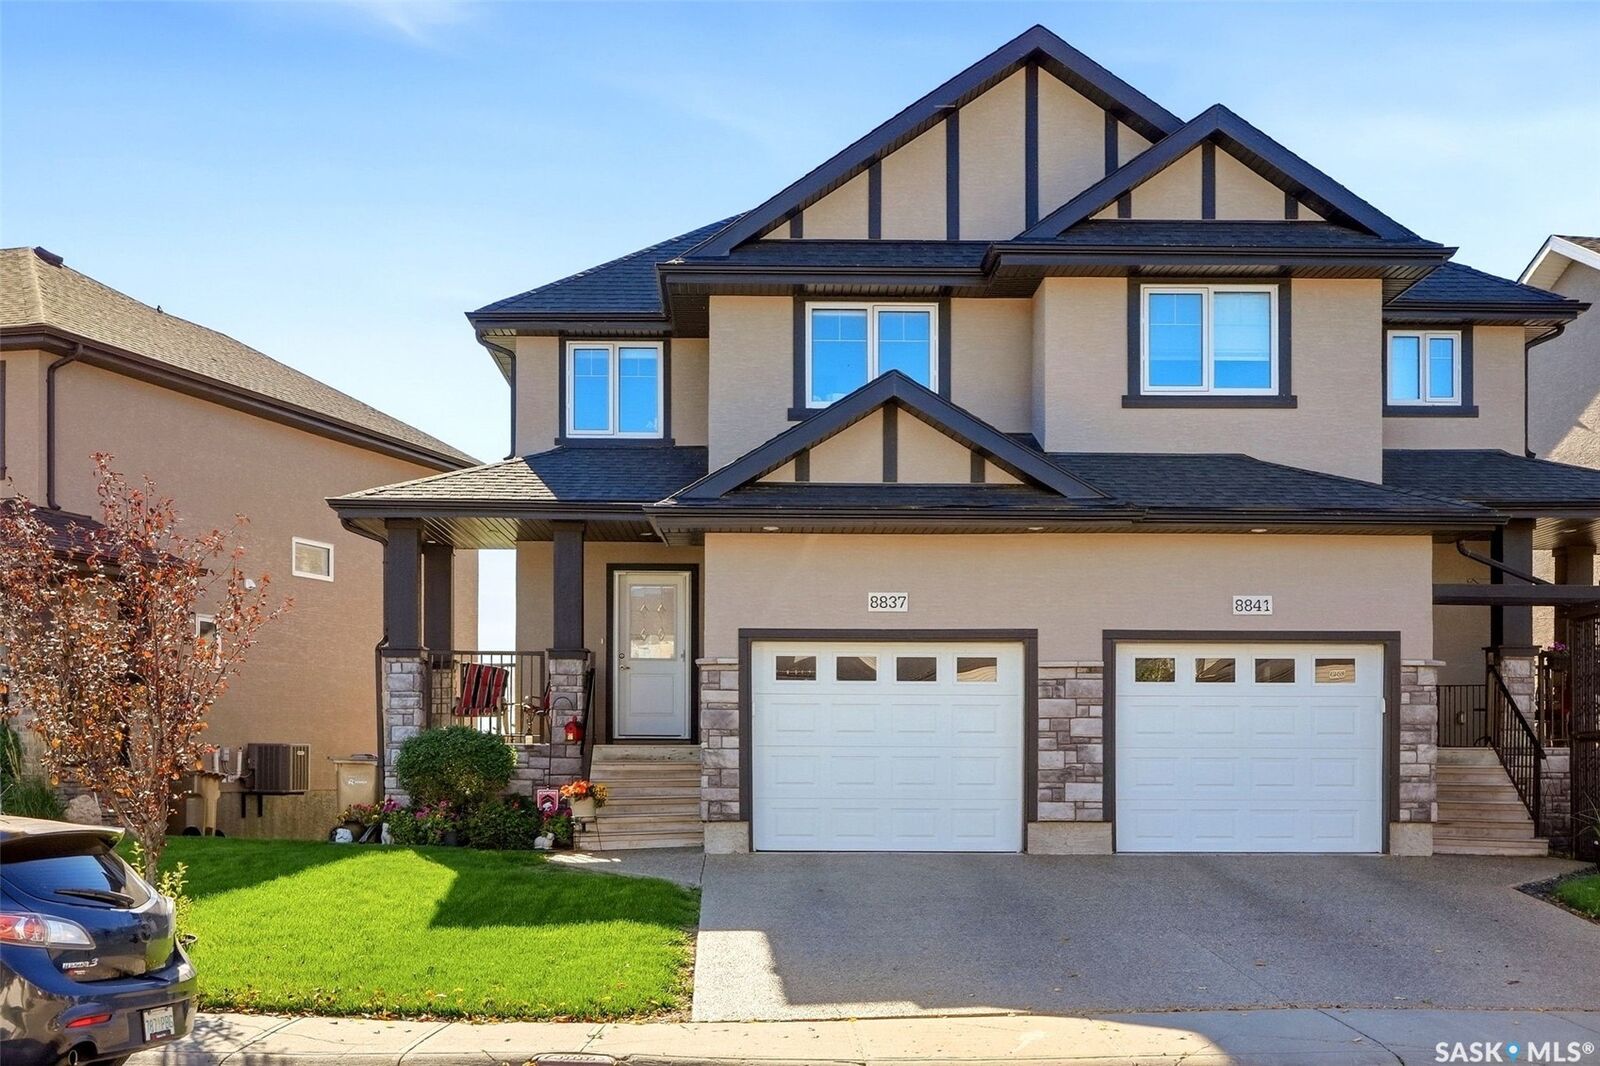
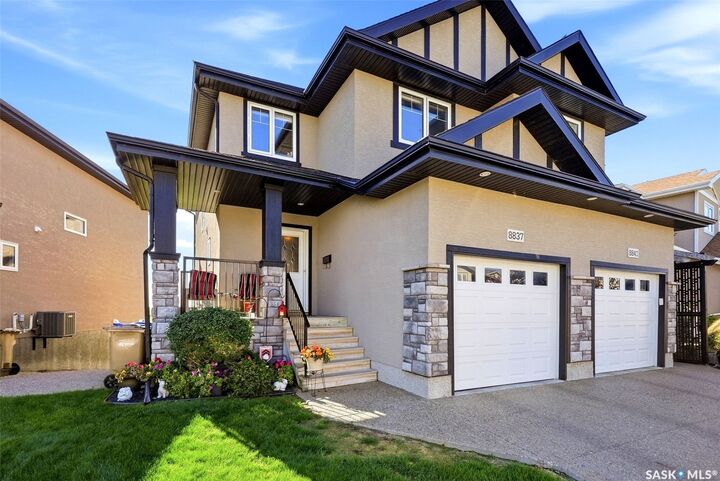
A cozy covered veranda welcomes you home. Inside, the open main floor brings the kitchen, dining area and great room together, with quality laminate flooring and granite kitchen countertops. Generous 52-inch-high rear windows frame the view, while the rear deck offers a perfect spot to enjoy it outdoors. Double insulated, top down/bottom up window coverings add comfort and privacy through every season.
Upstairs, the spacious primary bedroom features a walk-in closet and ensuite. Two additional bedrooms, a full bathroom and conveniently located upper-floor laundry complete this level. The professionally finished walkout basement offers more room to relax or entertain, along with a fourth bathroom, plenty of storage and direct access to the backyard.
Underground sprinklers make yard care easier, and the garage is fully insulated and framed. From morning coffee on the veranda to evenings watching the sun set over the golf course, this is a home you’ll love coming back to.