

Inscription par: SASKATCHEWAN / Listed By: Trcg The Realty Consultants Group
909 King Street Rosetown, SK S0L 2V0
En vigueur (0 Jours)
196 110 $ (USD)
Description
MLS®:
SK050536
SK050536
Les impôts
$3,287(2026)
$3,287(2026)
Surface Terrain
7,841 PI. CA.
7,841 PI. CA.
Catégorie
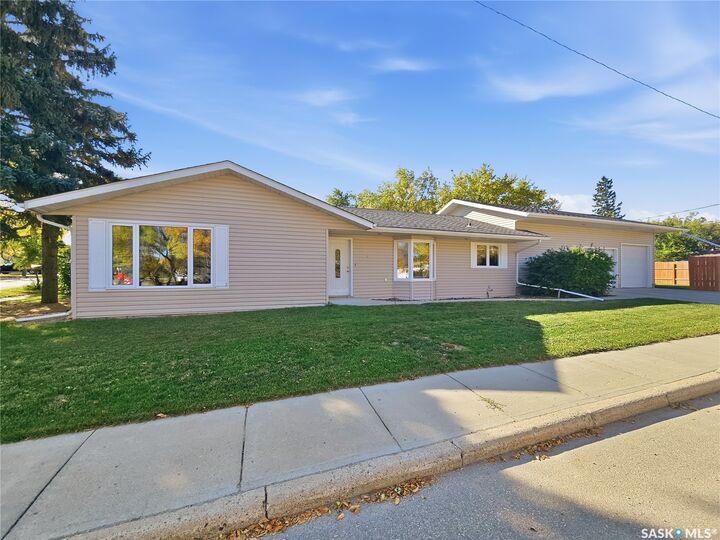
Single-Family Home
Single-Family Home
Année de Construction
1977
1977
Style
Bungalow
Bungalow
Listed By
Michelle Buck, Trcg The Realty Consultants Group
Source
SASKATCHEWAN
Dernière vérification Oct 8 2026 à 1:20 AM GMT+0000
SASKATCHEWAN
Dernière vérification Oct 8 2026 à 1:20 AM GMT+0000
Détails sur les salles de bains
Caractéristiques Intérieures
- Windows: Window Treatments
- Washer
- Stove
- Refrigerator
- Gas Water Heater
- Dryer
- Dishwasher
- Window Treatments
- Kitchen Exhaust Fan
Informations sur le lot
- Rectangular
- Trees
- Rectangular Lot
- Front Yard
Chauffage et refroidissement
- Forced Air
- Natural Gas
- Hot Water
- Radiant Floor
Informations sur les sous-sols
- Other
- Sump Pump
- Crawl Space
Caractéristiques extérieures
- Toit: Asphalt
- Toit: Shingle
Stationnement
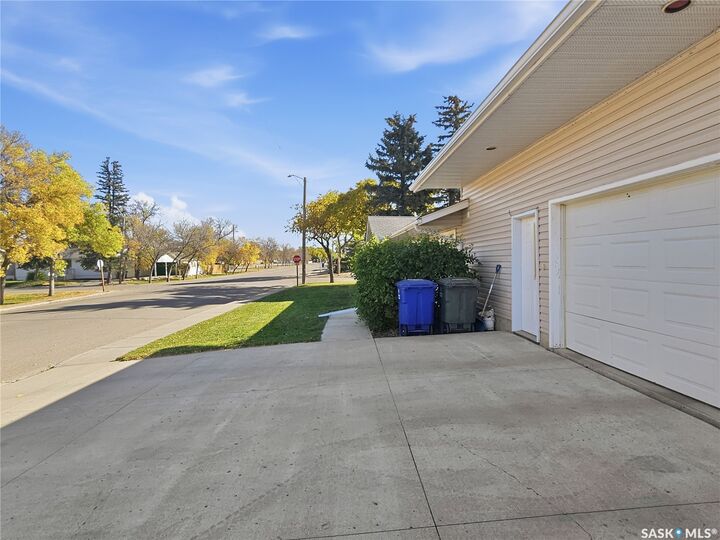
- Two Car Garage
- Heated Garage
- Garage Door Opener
- Driveway
- Concrete
- Attached
- Gravel
Étages
- 1
Surface Habitable
- 1,405 pi. ca.
Lieu
Disclaimer: Copyright 2026 Saskatchewan Realtors Association. All rights reserved. This information is deemed reliable, but not guaranteed. The information being provided is for consumers’ personal, non-commercial use and may not be used for any purpose other than to identify prospective properties consumers may be interested in purchasing. Data last updated 10/7/26 18:20


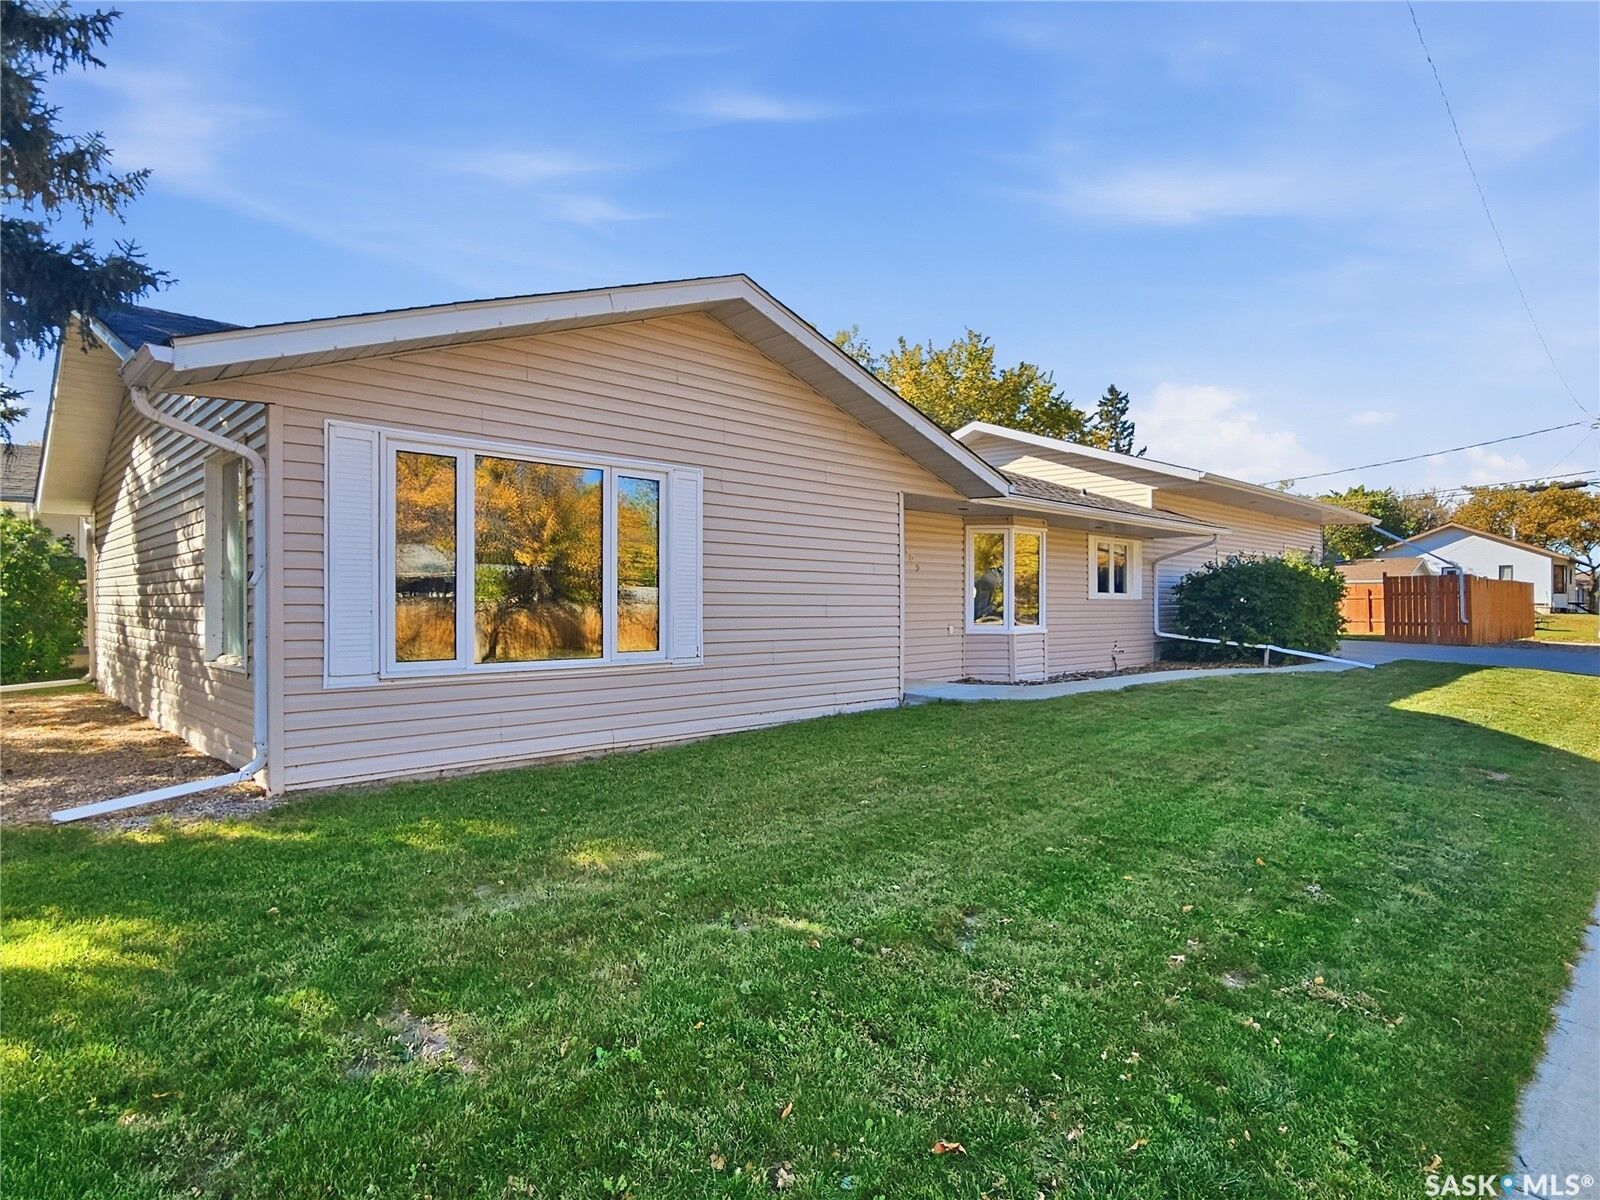
The kitchen features extensive wood cabinetry, ample counter space, and a pantry. The adjoining dining area is filled with natural light and accented by a bay window. The living room has been freshly painted and includes a new picture window, and the seller notes the wall mounted TV can remain.
Down the hall are three bedrooms and a 4 piece bath. Two bedrooms and the hallway feature updated carpet, while the bathroom has modern rigid vinyl tile. Storage is plentiful with three hallway closets. Wide doors and hallways offer easy movement and future wheelchair accessibility. Built on a crawlspace, this home provides a true no stairs lifestyle—ideal for anyone ready to skip the ups and downs. Young families will appreciate the convenient location close to Walter Aseltine School.