2018 8th Street Rosthern, SK S0K 3R0
Inscription par: SASKATCHEWAN / Listed By: Realty One Group Dynamic

  2018 8th Street Rosthern, SK S0K 3R0

En vigueur (0 Jours)
452 000 $ (CAD)
5
CAC
4
SDB
1 772
PI. CA.

Description

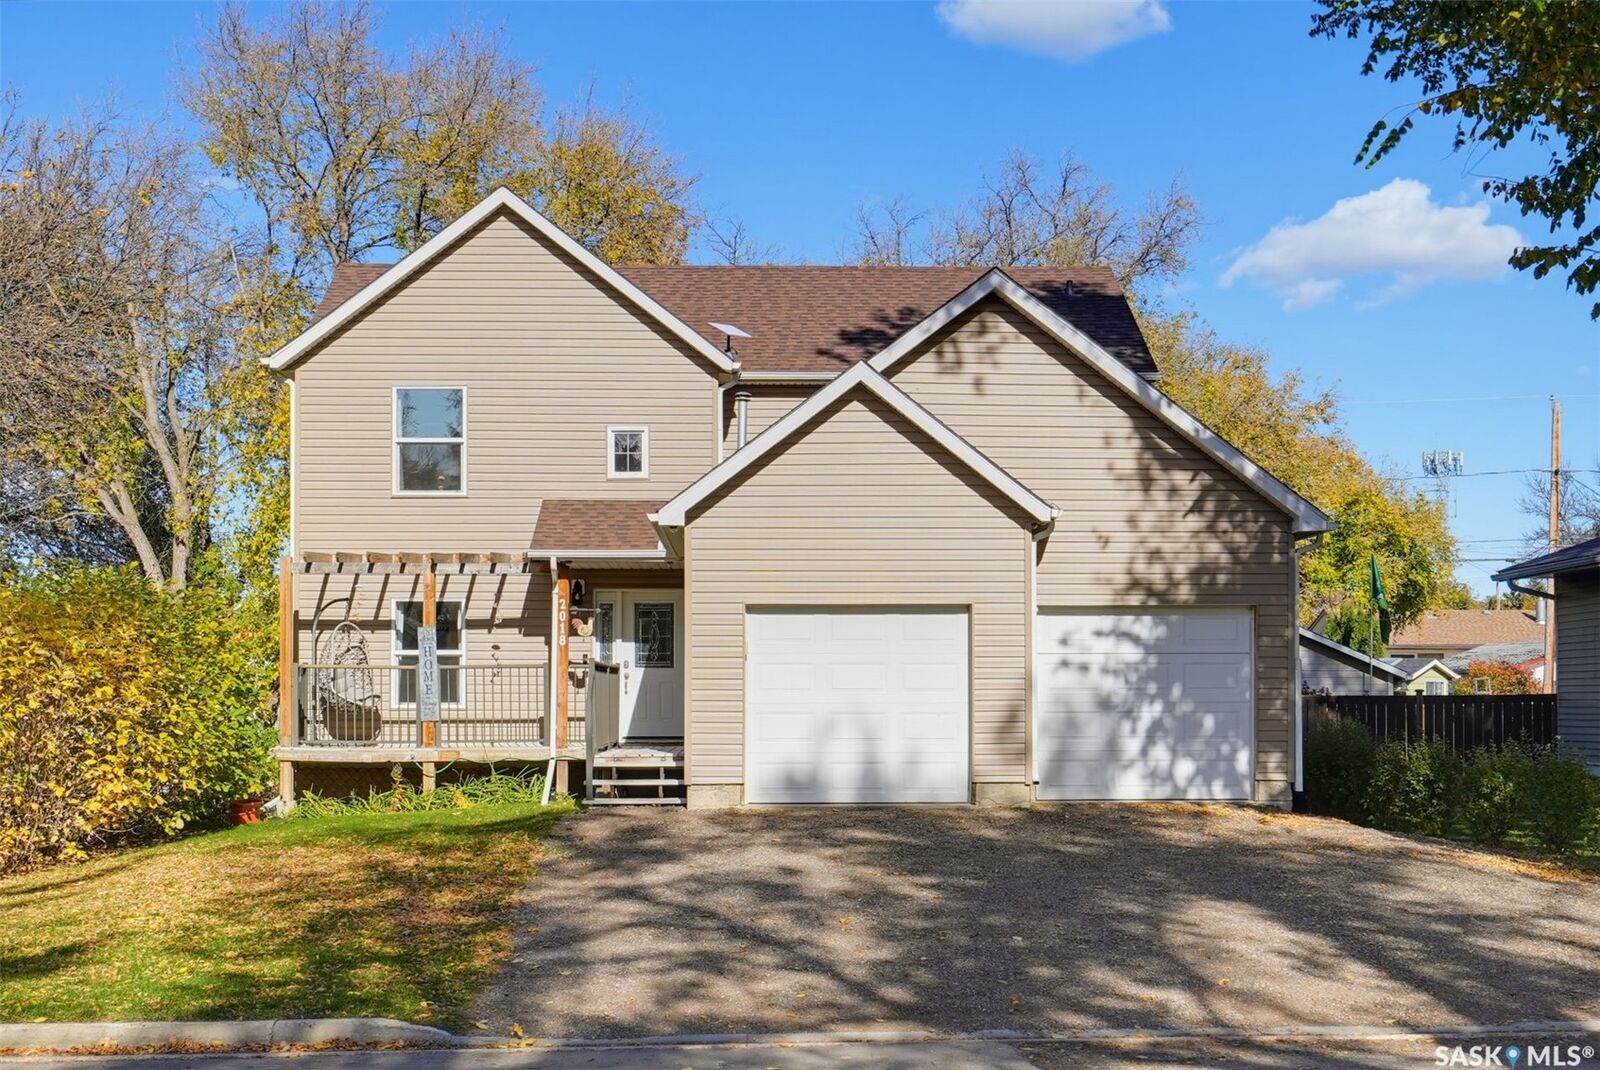
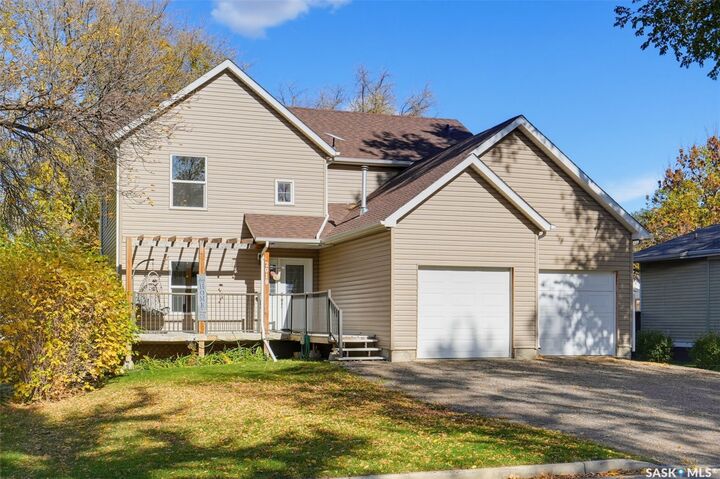
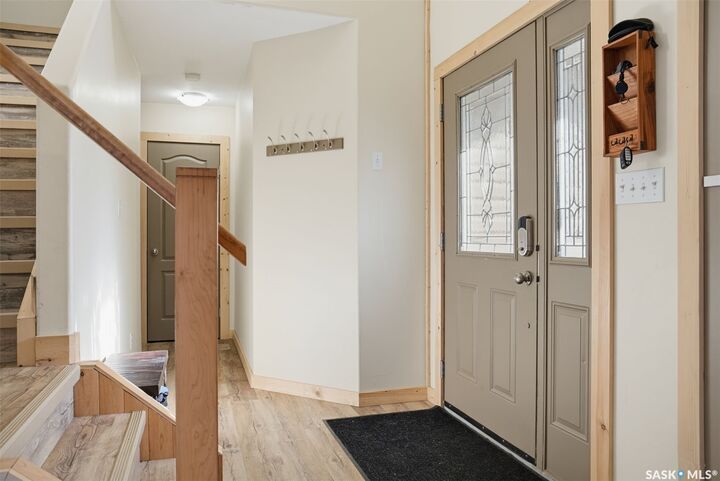
Welcome to spacious, updated family living in the welcoming community of Rosthern! Offering 1,772 sq. ft., 5 bedrooms, 4 bathrooms, and the potential for a 6th bedroom or dedicated office/den, this home offers plenty of room to grow, work, and entertain. With numerous updates already completed, you'll appreciate the combination of comfort, functionality, and modern improvements throughout. Recent upgrades include shingles (2021), windows (2023), updated flooring throughout, a new furnace ,water heater and water softener (January 2025), and kitchen improvements including updated countertops and an extended pantry, providing additional storage and everyday convenience. Step outside to enjoy the spacious deck, completed in 2022, perfect for summer BBQs, entertaining guests, or relaxing outdoors. The garage heater, installed in 2022, adds extra comfort and practicality during Saskatchewan's colder months. Location is another standout feature! Situated in the friendly town of Rosthern, this property is just a short walk to a park and outdoor swimming pool, with schools, shopping, and everyday amenities close by. Enjoy the benefits of small-town living without sacrificing convenience, approximately 40 minutes to Saskatoon, 40 minutes to Prince Albert, and just 25 minutes to Warman. Whether you're searching for a spacious family home, room to host, or the flexibility of a home office, this property delivers an excellent combination of space, updates, and location. With major improvements already taken care of, this is a fantastic opportunity to settle into a welcoming community and make this home your own!

MLS®:
SK050782
Les impôts
$4,453(2026)
Surface Terrain
5,994 PI. CA.
Catégorie
Single-Family Home
Année de Construction
2008
Style
Two Story

Listed By

Jessica Shields, Realty One Group Dynamic
Source
SASKATCHEWAN
Dernière vérification Oct 9 2026 à 6:29 PM GMT+0000
Détails sur les salles de bains
Caractéristiques Intérieures
  • Windows: Window Treatments
  • Washer
  • Stove
  • Refrigerator
  • Gas Water Heater
  • Dryer
  • Dishwasher
  • Window Treatments
  • Microwave Hood Fan
  • Central Vacuum Rough-In
  • Water Softener Rented
Informations sur le lot
  • Rectangular
  • Trees
  • Rectangular Lot
  • Front Yard
  • Back Yard
Caractéristiques de la propriété
  • Cheminée: Gas
  • Cheminée: 1
  • Foundation: Concrete Perimeter
Chauffage et refroidissement
  • Forced Air
  • Natural Gas
  • Central Air
Informations sur les sous-sols
  • Partially Finished
  • Full
Caractéristiques extérieures
  • Toit: Asphalt
  • Toit: Shingle
Stationnement
  • Two Car Garage
  • Heated Garage
  • Garage Door Opener
  • Driveway
  • Attached
  • Gravel
Surface Habitable
  • 1,772 pi. ca.
   
Calculer les temps de trajet jusqu'à cette propriété
 
Alimenté par INRIX MD Drive Time

Alimenté par Walk Score®
Disclaimer: Copyright 2026 Saskatchewan Realtors Association. All rights reserved. This information is deemed reliable, but not guaranteed. The information being provided is for consumers’ personal, non-commercial use and may not be used for any purpose other than to identify prospective properties consumers may be interested in purchasing. Data last updated 10/9/26 11:29

