

Inscription par: SASKATCHEWAN / Listed By: eXp Realty
404 9th Avenue Rosthern, SK S0K 3R0
En vigueur (0 Jours)
419 900 $ (CAD)
Description
MLS®:
SK049492
SK049492
Les impôts
$4,437(2026)
$4,437(2026)
Catégorie
Single-Family Home
Single-Family Home
Année de Construction
1980
1980
Style
Bungalow
Bungalow
Listed By
Joshua J Boettcher, eXp Realty
Source
SASKATCHEWAN
Dernière vérification Sep 25 2026 à 3:50 AM GMT+0000
SASKATCHEWAN
Dernière vérification Sep 25 2026 à 3:50 AM GMT+0000
Détails sur les salles de bains
Caractéristiques Intérieures
- Windows: Window Treatments
- Washer
- Stove
- Refrigerator
- Gas Water Heater
- Dryer
- Dishwasher
- Window Treatments
- Freezer
Informations sur le lot
- Rectangular
- Trees
- Rectangular Lot
- Garden
- Backs to Greenbelt/Park
Caractéristiques de la propriété
- Foundation: Concrete Perimeter
Chauffage et refroidissement
- Forced Air
- Natural Gas
- Central Air
Informations sur les sous-sols
- Full
- Finished
Caractéristiques extérieures
- Toit: Asphalt
- Toit: Shingle
Stationnement
- Carport
- Two Car Garage
- Heated Garage
- Detached
- Attached
- One Car Garage
Étages
- 1
Surface Habitable
- 1,288 pi. ca.
Lieu
Disclaimer: Copyright 2026 Saskatchewan Realtors Association. All rights reserved. This information is deemed reliable, but not guaranteed. The information being provided is for consumers’ personal, non-commercial use and may not be used for any purpose other than to identify prospective properties consumers may be interested in purchasing. Data last updated 9/24/26 20:50


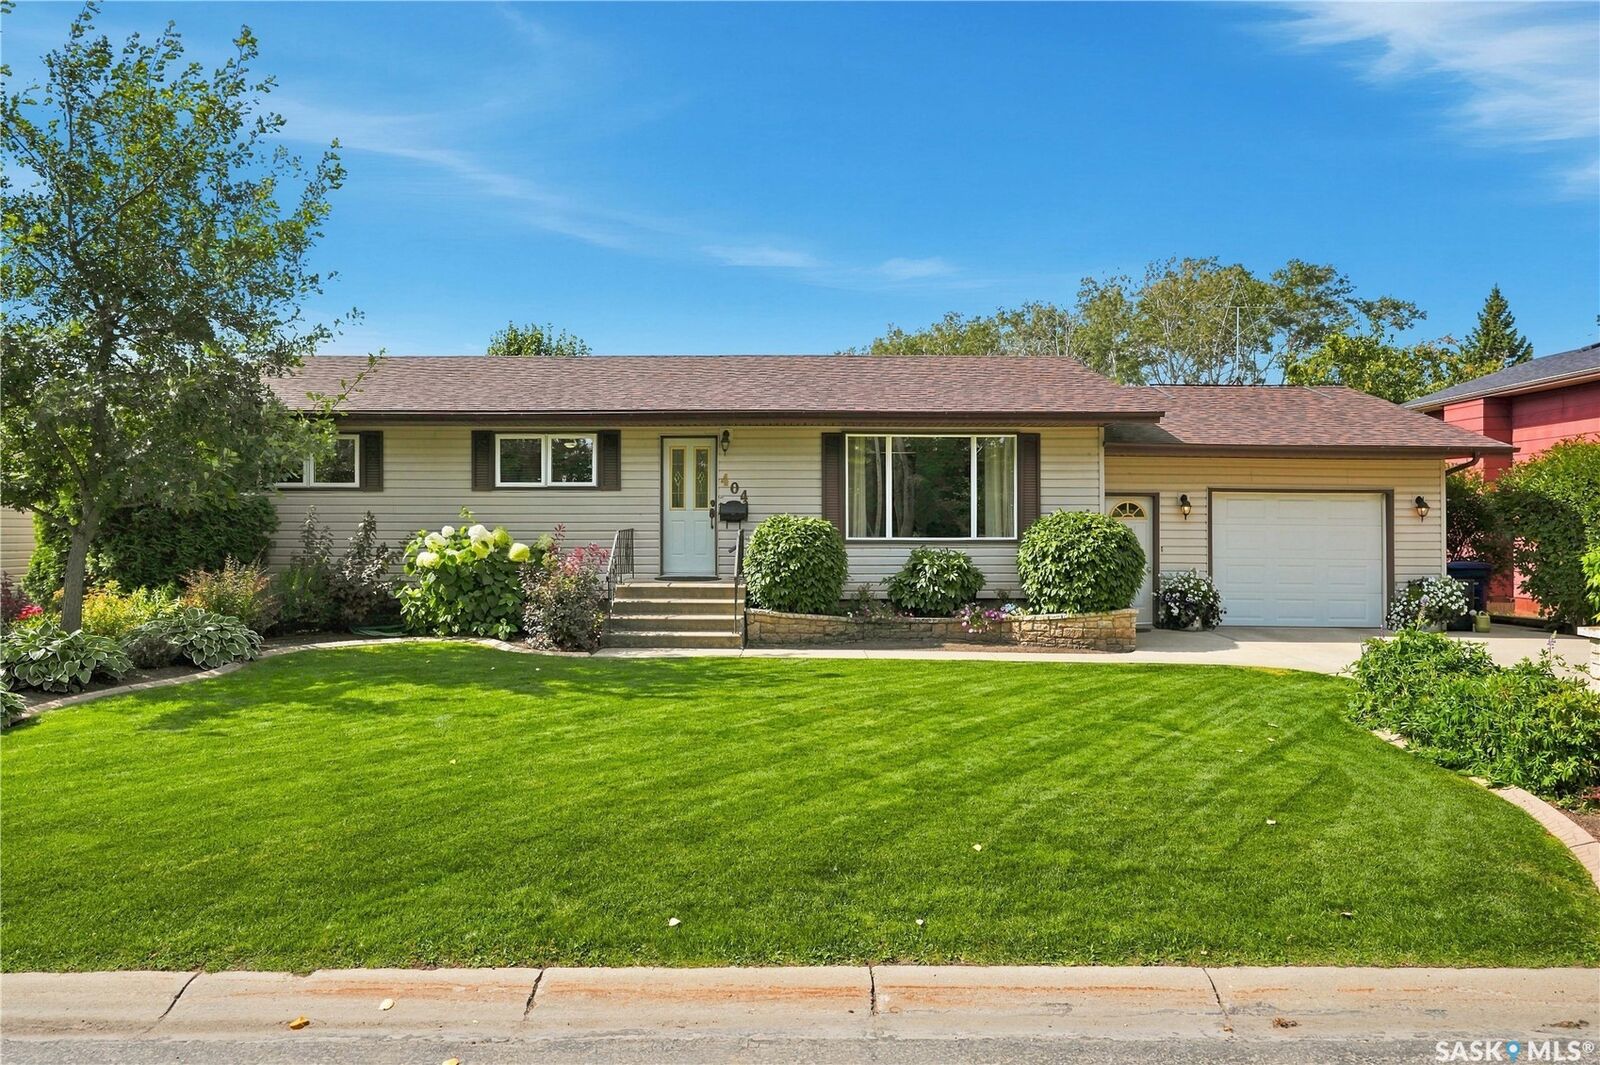
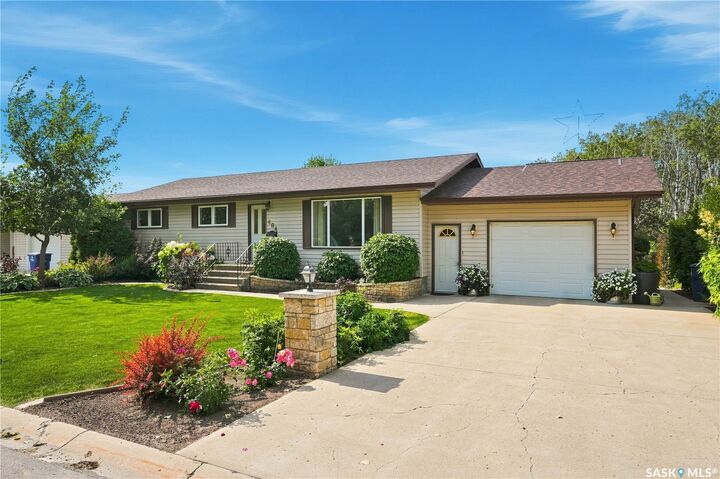
Step outside and discover one of the true highlights of this property — the beautifully established yard and gardens. Set on an impressive 10,136 sq. ft. lot backing onto park and green space, the outdoor space has been lovingly cared for and features mature trees and shrubs, lush lawn, colourful garden beds, dedicated garden space, a patio, and a spacious deck that provides the perfect place to relax and enjoy the peaceful surroundings. The mature landscaping creates a private, inviting setting that is increasingly hard to find.
For anyone needing extra parking, storage, or workspace, this property delivers. In addition to the attached garage and carport, there is an impressive 26' x 28' heated detached double garage, previously used as a welder's shop and equipped with 60-amp capacity.
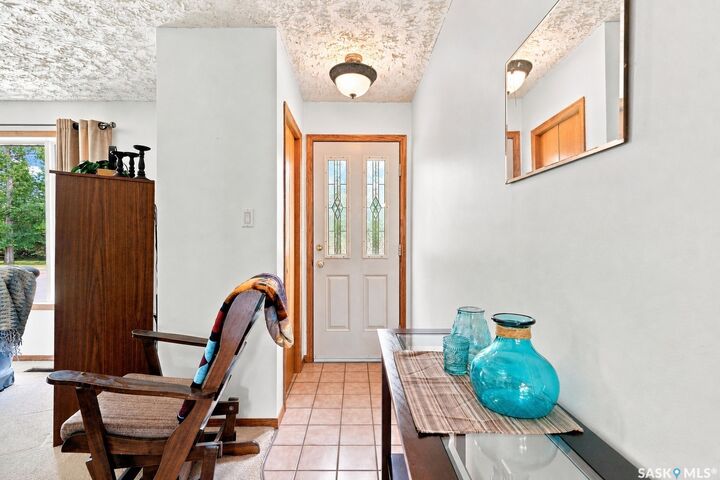
With central air conditioning, included appliances, generous indoor living space, exceptional garage options, and a gorgeous park-backing yard filled with mature gardens, this is a wonderful opportunity to enjoy a home that has been cared for inside and out. Come see everything this beautiful Rosthern property has to offer!