

Inscription par: PILLAR 9 - IDX / Listed By: Re/Max Of Lloydminster
32393 Hwy 16 Rural, SK S0M 3A0
En vigueur
325 000 $ (CAD)
Description
MLS®:
A2332523
A2332523
Surface Terrain
6.66 acres
6.66 acres
Catégorie
Single-Family Home
Single-Family Home
Année de Construction
1918
1918
Style
Acreage With Residence, 2 Storey
Acreage With Residence, 2 Storey
Listed By
Michael Dewing, Re/Max Of Lloydminster
Source
PILLAR 9 - IDX
Dernière vérification Juil 30 2026 à 3:24 AM GMT+0000
PILLAR 9 - IDX
Dernière vérification Juil 30 2026 à 3:24 AM GMT+0000
Détails sur les salles de bains
- Salle de bains: 1
- Salle d’eau: 1
Caractéristiques Intérieures
- Appliances : Refrigerator
- Appliances : Dishwasher
- Appliances : Built-In Oven
- Appliances : Dryer
- Appliances : Garage Control(s)
- Appliances : Microwave
- Appliances : Washer
- Appliances : Electric Cooktop
- Laundry/Utility Room : Upper Level
- Kitchen Island
- Sump Pump(s)
- Vinyl Windows
Quartier
- None
Informations sur le lot
- Lawn
- Back Yard
- Fruit Trees/Shrub(s)
- Garden
Caractéristiques de la propriété
- Cheminée: Total Fireplace(s) : 0
- Foundation: Poured Concrete
Chauffage et refroidissement
- Propane
- None
Informations sur les sous-sols
- Full
Planchers
- Laminate
- Wood
Caractéristiques extérieures
- Toit: Metal
Garage
- Double Garage Attached
Étages
- 2
Surface Habitable
- 1,728 pi. ca.
Lieu
Disclaimer: Data is supplied by Pillar 9™ MLS® System. Pillar 9™ is the owner of the copyright in its MLS® System. Data is deemed reliable but is not guaranteed accurate by Pillar 9™. The trademarks MLS®, Multiple Listing Service® and the associated logos are owned by The Canadian Real Estate Association (CREA) and identify the quality of services provided by real estate professionals who are members of CREA. Used under license.
Data is supplied by Pillar 9™ MLS® System. Pillar 9™ is the owner of the copyright in its MLS® System. Data is deemed reliable but is not guaranteed accurate by Pillar 9™. The trademarks MLS®, Multiple Listing Service® and the associated logos are owned by The Canadian Real Estate Association (CREA) and identify the quality of services provided by real estate professionals who are members of CREA. Used under license.
Data is supplied by Pillar 9™ MLS® System. Pillar 9™ is the owner of the copyright in its MLS® System. Data is deemed reliable but is not guaranteed accurate by Pillar 9™. The trademarks MLS®, Multiple Listing Service® and the associated logos are owned by The Canadian Real Estate Association (CREA) and identify the quality of services provided by real estate professionals who are members of CREA. Used under license.


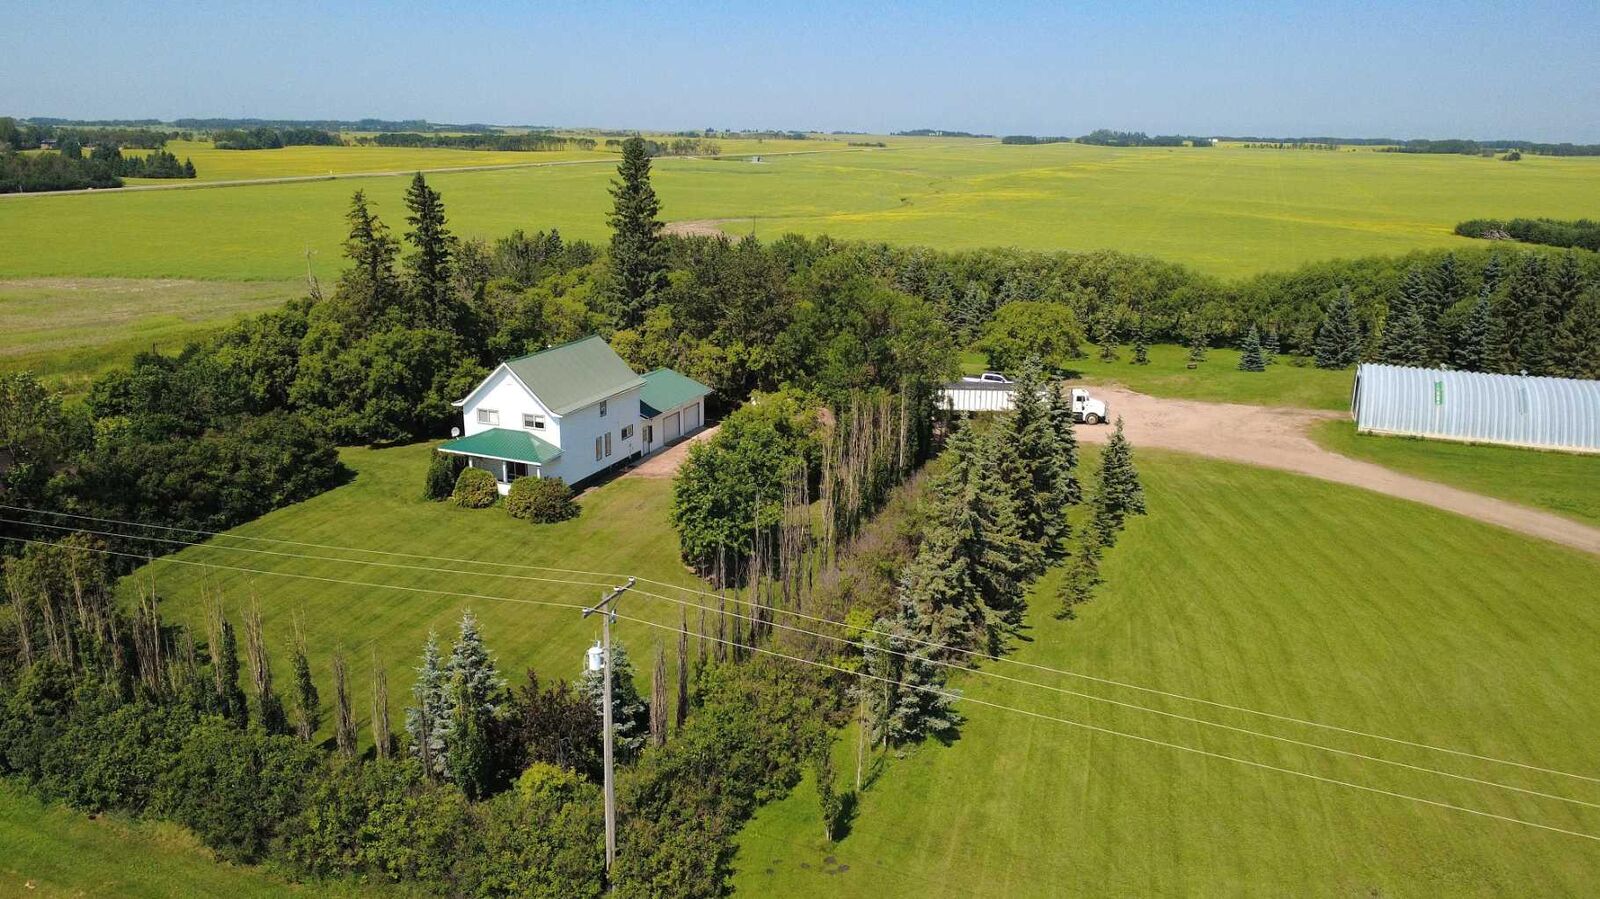
Originally built in 1918, this 1,728 sq. ft. two-storey home blends character with thoughtful updates. The open concept main floor features a spacious kitchen with an abundance of custom cabinetry, built-in appliances, and a seamless flow into the dining and living areas. A convenient two-piece bathroom completes the main level. Upstairs you'll find three good sized bedrooms, a full bathroom, and the added convenience of second-floor laundry. A large entryway connects the home to the double attached garage.
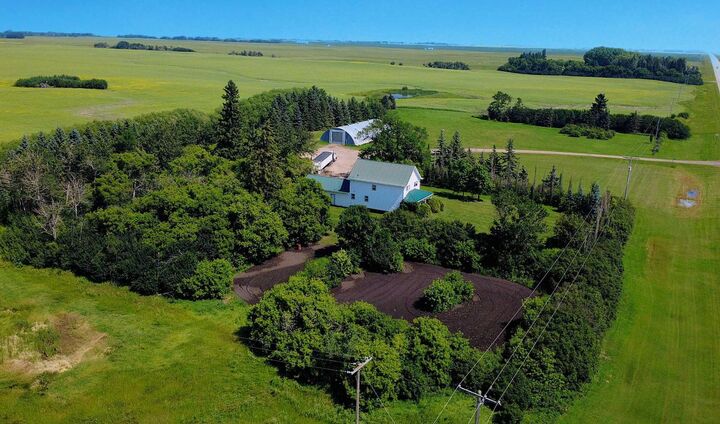
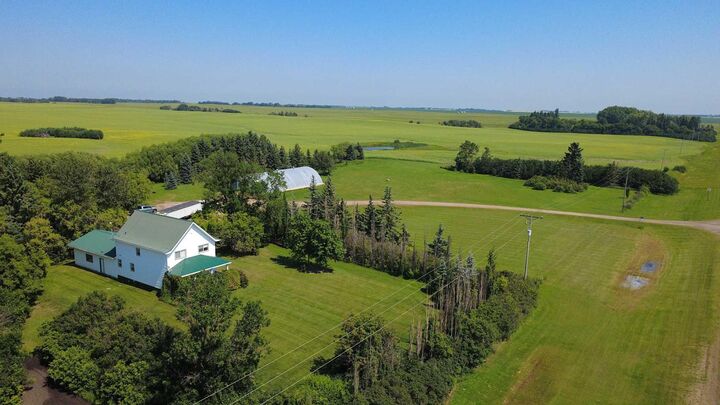
The yard is every bit as impressive as the home, with mature landscaping, expansive green space, a large garden, and endless room for children, hobbies, or future expansion. The 40' x 80' cold storage quonset provides storage for equipment, recreational vehicles, or workshop needs. Additional features include a high-efficiency furnace, water softener, reverse osmosis system, vinyl siding, vinyl windows, durable metal roofing on both the house and garage, and a 60-foot bored well providing an excellent water supply.
If you've been looking for an acreage with history, space, and a reputation for exceptional care, this is a property you'll be proud to call home.