

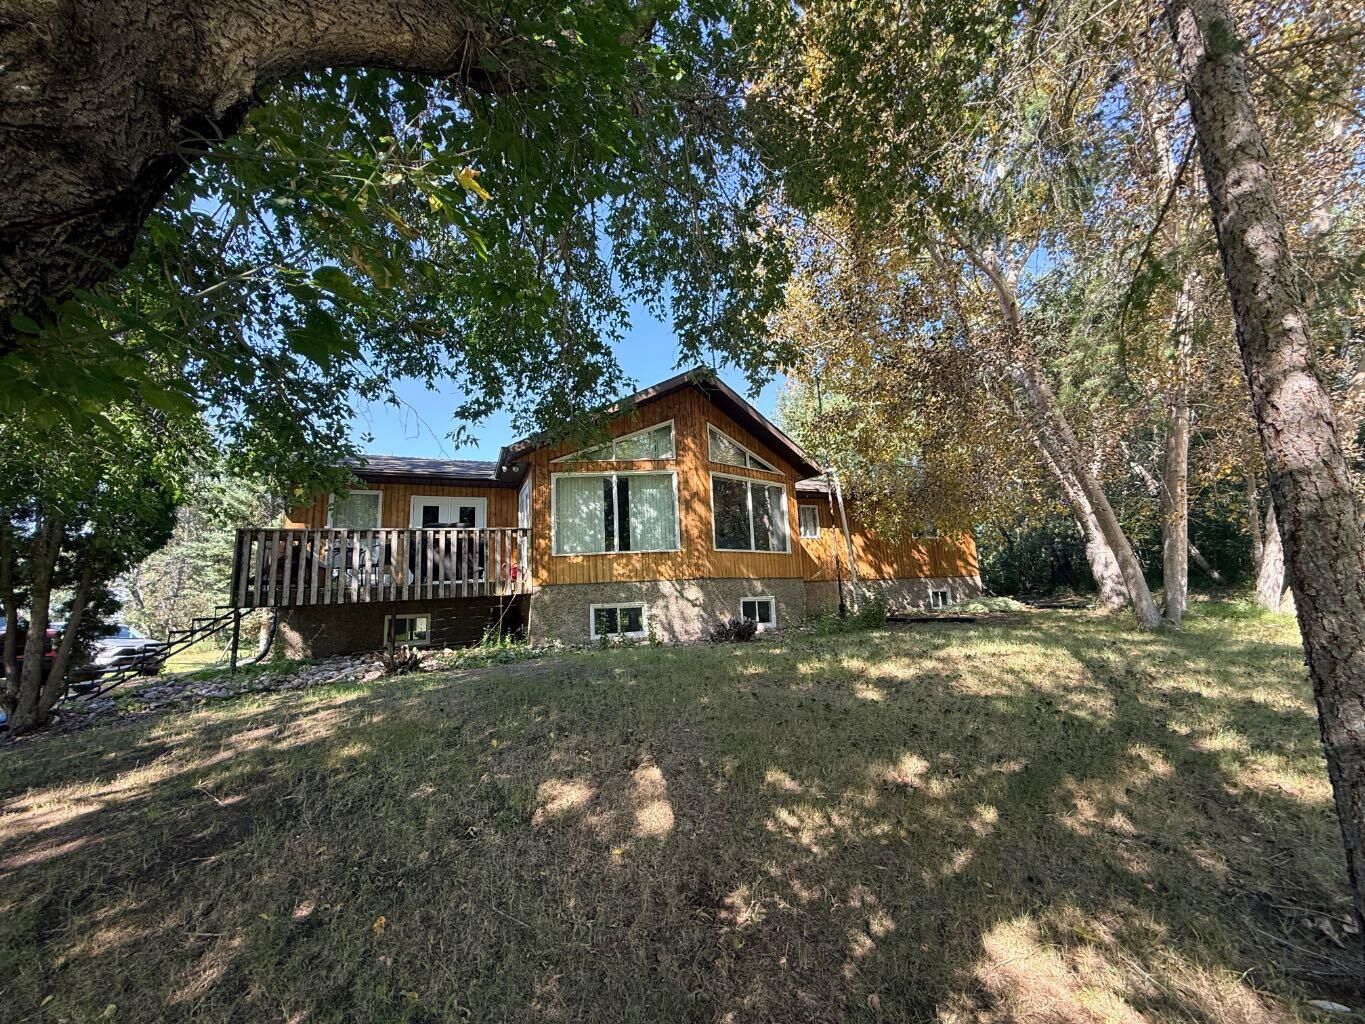
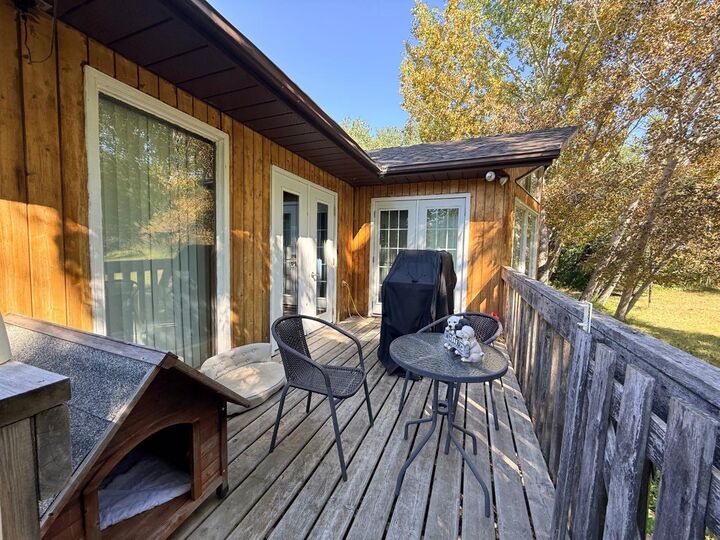
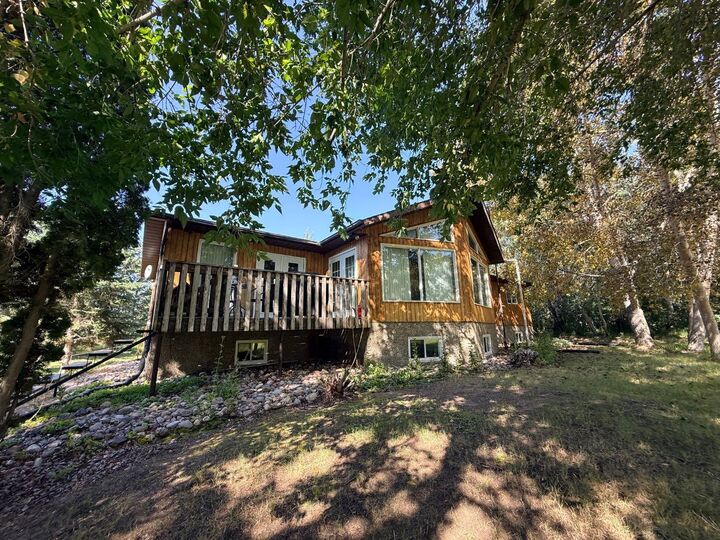
Inscription par: PILLAR 9 - IDX / Listed By: Re/Max Of Lloydminster
505 1 Avenue Rural, SK S0M 0W0
En vigueur
181 389 $ (USD)
Description
MLS®:
A2343434
A2343434
Surface Terrain
2.1 acres
2.1 acres
Catégorie
Single-Family Home
Single-Family Home
Année de Construction
1987
1987
Style
Bungalow
Bungalow
Ville
Frenchman Butte No. 501
Frenchman Butte No. 501
Listed By
Janelle Kohlman, Re/Max Of Lloydminster
Source
PILLAR 9 - IDX
Dernière vérification Sep 9 2026 à 10:39 PM GMT+0000
PILLAR 9 - IDX
Dernière vérification Sep 9 2026 à 10:39 PM GMT+0000
Détails sur les salles de bains
- Salles de bains: 2
Caractéristiques Intérieures
- Appliances : Refrigerator
- Appliances : Stove(s)
- Appliances : Dishwasher
- Laundry/Utility Room : Main Level
- Appliances : Range Hood
- Appliances : Washer/Dryer
- Appliances : Window Coverings
- Storage
- Appliances : Central Air Conditioner
Quartier
- None
Informations sur le lot
- Landscaped
- Lawn
- Back Yard
- Gentle Sloping
Caractéristiques de la propriété
- Cheminée: Total Fireplace(s) : 1 Wood Burning
- Foundation: Wood
Chauffage et refroidissement
- Forced Air
- Central Air
Informations sur les sous-sols
- Full
Planchers
- Carpet
- Linoleum
Caractéristiques extérieures
- Toit: Asphalt Shingle
Garage
- Single Garage Detached
Stationnement
- Parking Space(s) : 10
Étages
- 1
Surface Habitable
- 1,850 pi. ca.
Lieu
Disclaimer: Data is supplied by Pillar 9™ MLS® System. Pillar 9™ is the owner of the copyright in its MLS® System. Data is deemed reliable but is not guaranteed accurate by Pillar 9™. The trademarks MLS®, Multiple Listing Service® and the associated logos are owned by The Canadian Real Estate Association (CREA) and identify the quality of services provided by real estate professionals who are members of CREA. Used under license.
Data is supplied by Pillar 9™ MLS® System. Pillar 9™ is the owner of the copyright in its MLS® System. Data is deemed reliable but is not guaranteed accurate by Pillar 9™. The trademarks MLS®, Multiple Listing Service® and the associated logos are owned by The Canadian Real Estate Association (CREA) and identify the quality of services provided by real estate professionals who are members of CREA. Used under license.
Data is supplied by Pillar 9™ MLS® System. Pillar 9™ is the owner of the copyright in its MLS® System. Data is deemed reliable but is not guaranteed accurate by Pillar 9™. The trademarks MLS®, Multiple Listing Service® and the associated logos are owned by The Canadian Real Estate Association (CREA) and identify the quality of services provided by real estate professionals who are members of CREA. Used under license.


The undeveloped basement provides an excellent opportunity to add significant living space and has already been planned and wired for three additional bedrooms and a bathroom. In-floor heating pipes are also within the concrete, giving you a great head start on finishing the lower level to suit your needs.
Outside, you’ll love the peaceful setting surrounded by mature trees, a spacious yard, and good drainage. When the leaves are off the trees, you can even catch views of the nearby river. An older 25x21 garage provides additional parking, storage, or workshop space.
With two acres to enjoy, an expansive home, and loads of opportunity to make it your own, this Frenchman Butte property offers the space and country lifestyle you’ve been looking for at an affordable price tag.