

Inscription par: SASKATCHEWAN / Listed By: Royal Lepage Varsity
10 Stewart Avenue Saskatoon, SK S7L 3S6
En vigueur (35 Jours)
304 642 $ (USD)

Description
MLS®:
SK040504
SK040504
Les impôts
$2,903(2026)
$2,903(2026)
Surface Terrain
5,772 PI. CA.
5,772 PI. CA.
Catégorie
Single-Family Home
Single-Family Home
Année de Construction
1961
1961
Style
Bungalow
Bungalow
Communauté
Hudson Bay Park
Hudson Bay Park
Listed By
Benita McNeill Realty P.c. Ltd., Royal Lepage Varsity
Source
SASKATCHEWAN
Dernière vérification Juil 28 2026 à 8:52 PM GMT+0000
SASKATCHEWAN
Dernière vérification Juil 28 2026 à 8:52 PM GMT+0000
Détails sur les salles de bains
Caractéristiques Intérieures
- Appliances : Fridge
- Appliances : Stove
- Appliances : Washer
- Appliances : Dryer
- Appliances : Dishwasher Built In
- Appliances : Window Treatment
- Interior Features : Air Conditioner (Central)
- Interior Features : Sump Pump
- Misc Features : Air Conditioner (Central)
- Misc Features : Sump Pump
- Appliances : Shed(s)
- Appliances : Reverse Osmosis System
- Water Softener : Not Included
- Appliances : Garage Door Opnr/Control(s)
- Appliances : Microwave Hood Fan
- Interior Features : Underground Sprinkler
- Misc Features : Underground Sprinkler
- Interior Features : Floating Shelves
- Misc Features : Floating Shelves
- Interior Features : 220 Volt Plug
- Misc Features : 220 Volt Plug
Quartier
- Hudson Bay Park
Informations sur le lot
- Irregular
Chauffage et refroidissement
- Forced Air
- Natural Gas
Informations sur les sous-sols
- Fully Finished
- Full Basement
Caractéristiques extérieures
- Siding
- Toit: Asphalt Shingles
Informations sur les services publics
- Utilities: Gas
Garage
- 2 Car Detached
Stationnement
- Parking Surface : Concrete Drive
- Parking Surface : Single Drive
- Total Parking Spaces : 4
Étages
- 1
Lieu
Disclaimer: Copyright 2026 Saskatchewan Realtors Association. All rights reserved. This information is deemed reliable, but not guaranteed. The information being provided is for consumers’ personal, non-commercial use and may not be used for any purpose other than to identify prospective properties consumers may be interested in purchasing. Data last updated 7/28/26 13:52


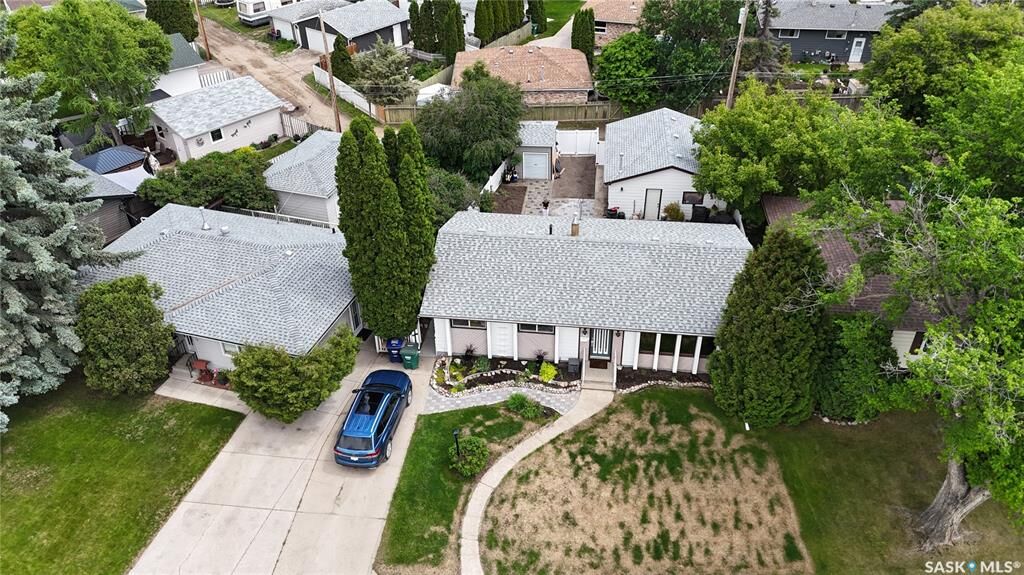
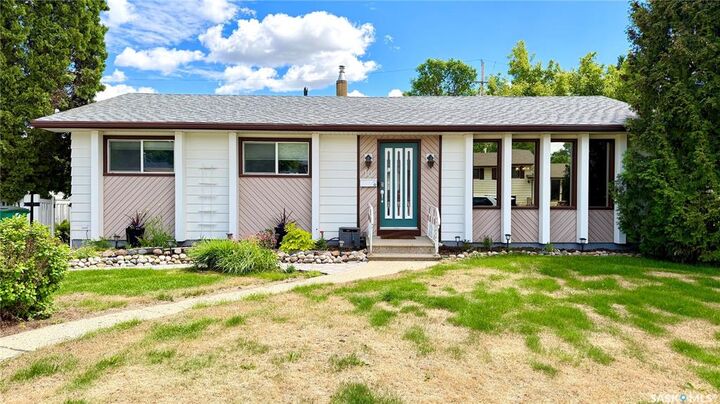
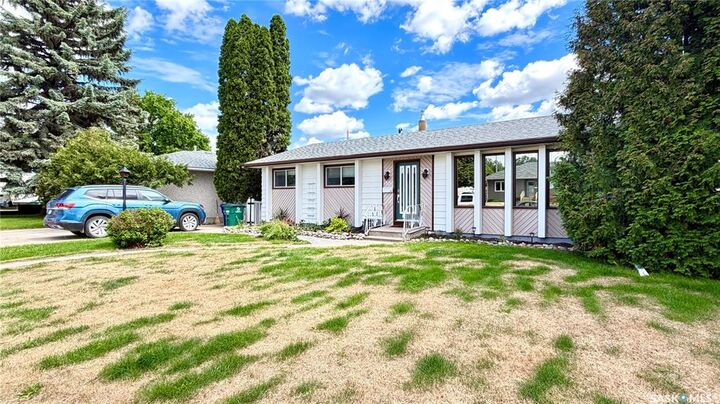
Welcome to this well-maintained bungalow situated on a large 65-foot lot in the established neighbourhood of Hudson Bay Park. Offering 1,122 sq. ft. of living space plus a fully finished basement, this home features 4 bedrooms, 2 bathrooms, and plenty of room for families, first-time buyers, or those seeking additional living and entertaining space.
The bright and functional main floor includes a spacious living room, dining area, and kitchen featuring **quartz countertops**, along with three bedrooms and a full 4-piece bathroom. The fully finished basement provides a large family room, additional bedroom, 2-piece bathroom, laundry area, utility room, and abundant storage. *(Buyer to note: basement bedroom window does not meet current egress requirements.)*
Outside, you'll enjoy a beautifully landscaped and fully fenced yard complete with **freshly laid sod**, a deck, patio, garden area, mature trees, and underground sprinklers. The impressive 22' x 26' detached garage is fully insulated and heated, making it ideal for parking, hobbies, or workshop space. Additional features include central air conditioning, reverse osmosis system, sump pump, concrete driveway, and ample off-street parking.
Notable updates include **shingles (2019), furnace (2015), water heater (2019), reverse osmosis system, and fresh sod**. Conveniently located close to schools, parks, shopping, and amenities, this move-in-ready home offers comfort, functionality, and excellent value in a family-friendly neighbourhood.