

Inscription par: SASKATCHEWAN / Listed By: Boyes Group Realty Inc.
102 Bence Crescent Saskatoon, SK S7L 4J1
En vigueur (0 Jours)
313 033 $ (USD)

Description
MLS®:
SK052036
SK052036
Les impôts
$3,165(2026)
$3,165(2026)
Surface Terrain
6,050 PI. CA.
6,050 PI. CA.
Catégorie
Single-Family Home
Single-Family Home
Année de Construction
1967
1967
Style
Bungalow
Bungalow
Communauté
Westview Heights
Westview Heights
Listed By
Candace Epp Realty Prof. Corp., Boyes Group Realty Inc.
Source
SASKATCHEWAN
Dernière vérification Oct 27 2026 à 5:50 PM GMT+0000
SASKATCHEWAN
Dernière vérification Oct 27 2026 à 5:50 PM GMT+0000
Détails sur les salles de bains
Caractéristiques Intérieures
- Windows: Window Treatments
- Washer
- Stove
- Refrigerator
- Microwave
- Gas Water Heater
- Dryer
- Dishwasher
- Window Treatments
- Freezer
Quartier
- Westview Heights
Informations sur le lot
- Trees
- Front Yard
- Back Yard
- Sprinklers In Ground
- Corner Lot
Caractéristiques de la propriété
- Foundation: Concrete Perimeter
Chauffage et refroidissement
- Forced Air
- Natural Gas
- Central Air
Informations sur les sous-sols
- Full
- Finished
Caractéristiques extérieures
- Toit: Asphalt
- Toit: Shingle
Stationnement
- Garage Door Opener
- Driveway
- Detached
- Concrete
- One Car Garage
- Rv Access/Parking
Étages
- 1
Surface Habitable
- 1,180 pi. ca.
Lieu
Disclaimer: Copyright 2026 Saskatchewan Realtors Association. All rights reserved. This information is deemed reliable, but not guaranteed. The information being provided is for consumers’ personal, non-commercial use and may not be used for any purpose other than to identify prospective properties consumers may be interested in purchasing. Data last updated 10/27/26 10:50


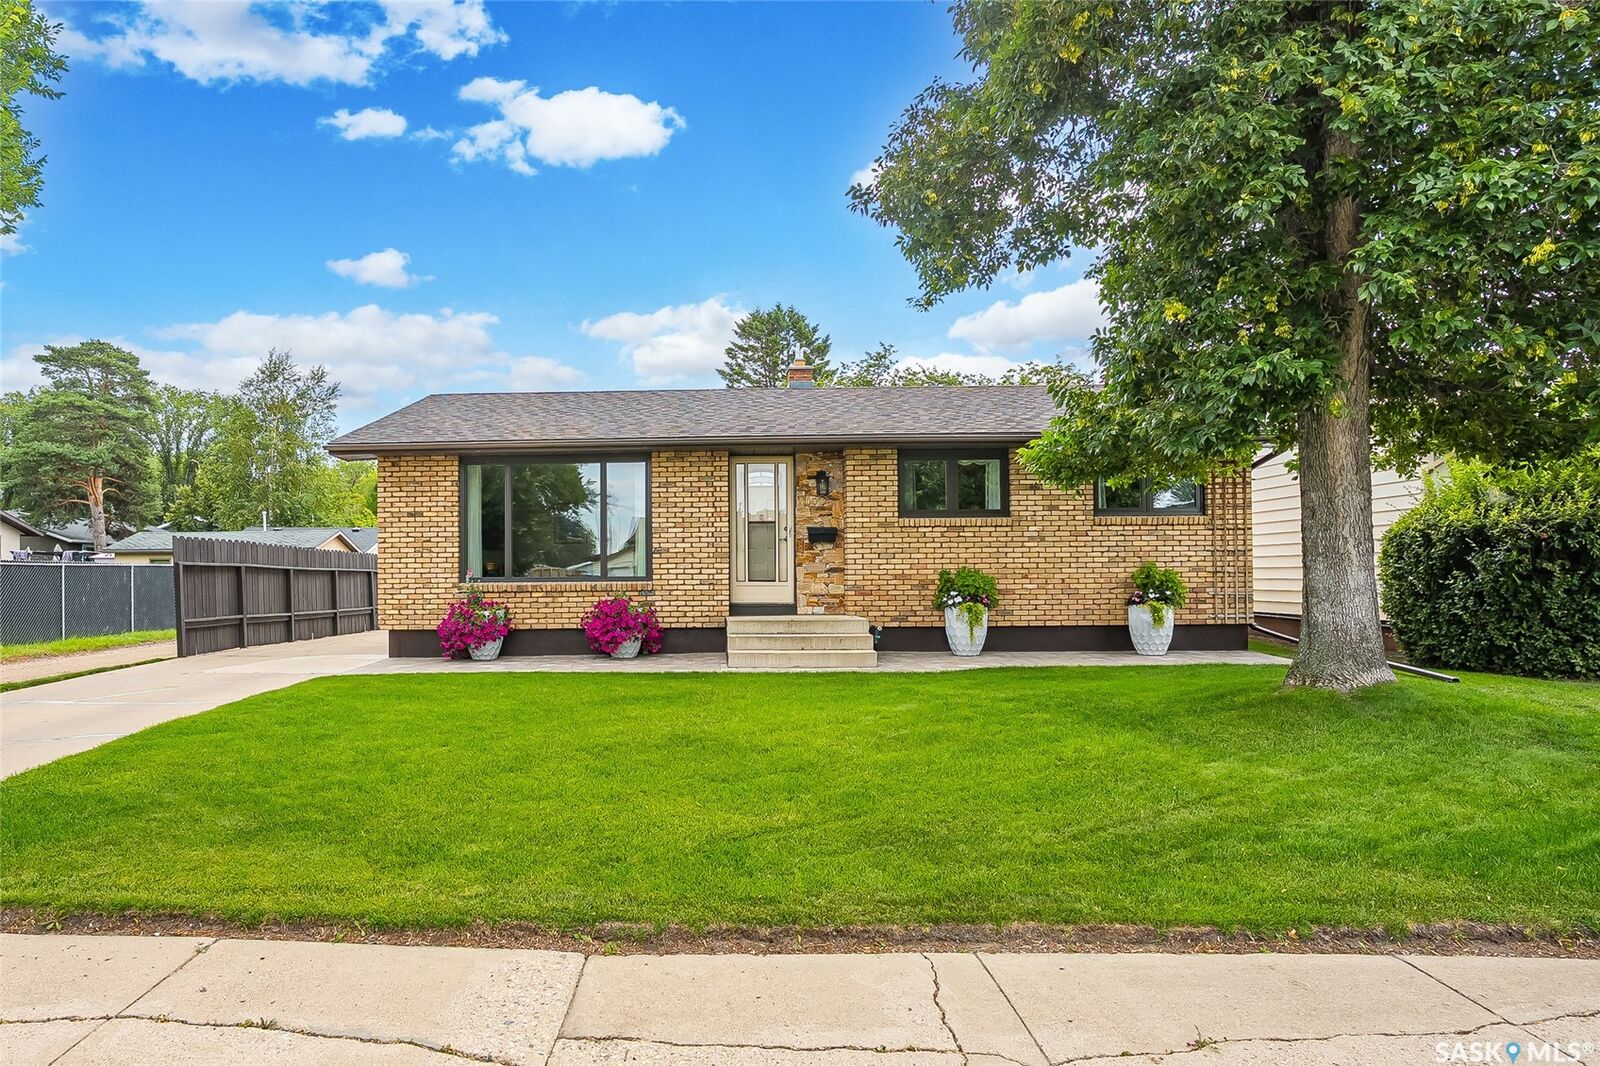
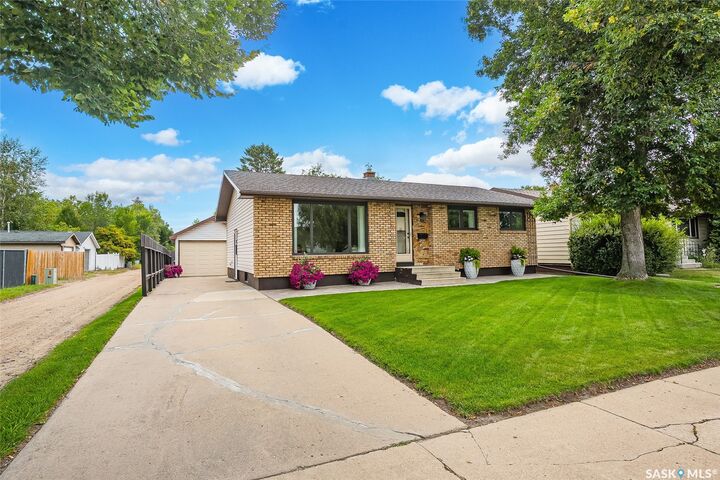
The attractive brick exterior and beautifully maintained yard create great curb appeal, while inside you'll find a warm, welcoming home that has been exceptionally well looked after. The main floor features a spacious living room, bright kitchen with a convenient pantry, dining area with direct access to the deck, three bedrooms, a full bathroom, and a 2-piece ensuite off the primary bedroom.
The fully developed basement offers even more living space, with a spacious family room complete with a wet bar, a versatile area ideal for a home office, workout space, or hobbies, an additional bedroom (window may not meet current egress requirements), laundry, and plenty of storage.
Important updates over the years include windows, carpeting, bathroom improvements, shingles (approximately 6 years old), and mechanical systems (approximately 5 years old).
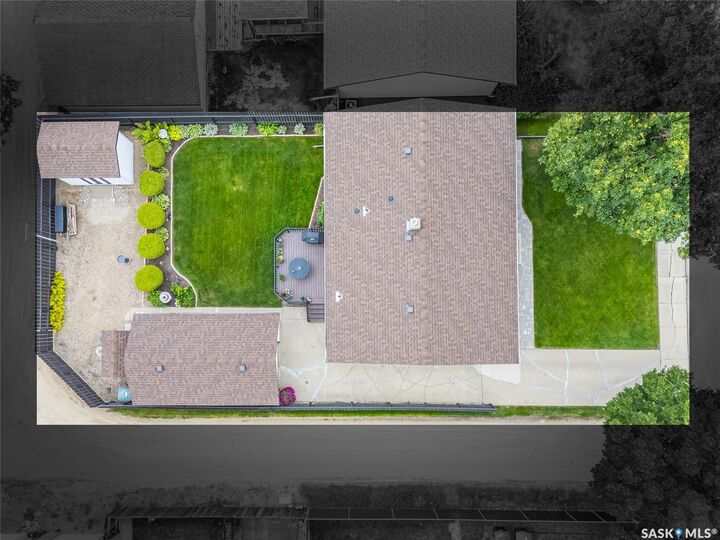
Outside, the beautifully maintained 55' x 110' corner lot offers a fenced backyard, lovely landscaping, and a deck to enjoy the outdoors. The oversized single detached garage is insulated with room for a workshop, while the additional parking area provides space for an RV, boat, or other recreational toys.
This is one of those homes you really need to see to appreciate. Exceptionally clean, meticulously maintained, and clearly loved from day one, 102 Bence Crescent is ready for its next chapter! Be sure to explore the virtual tour!