

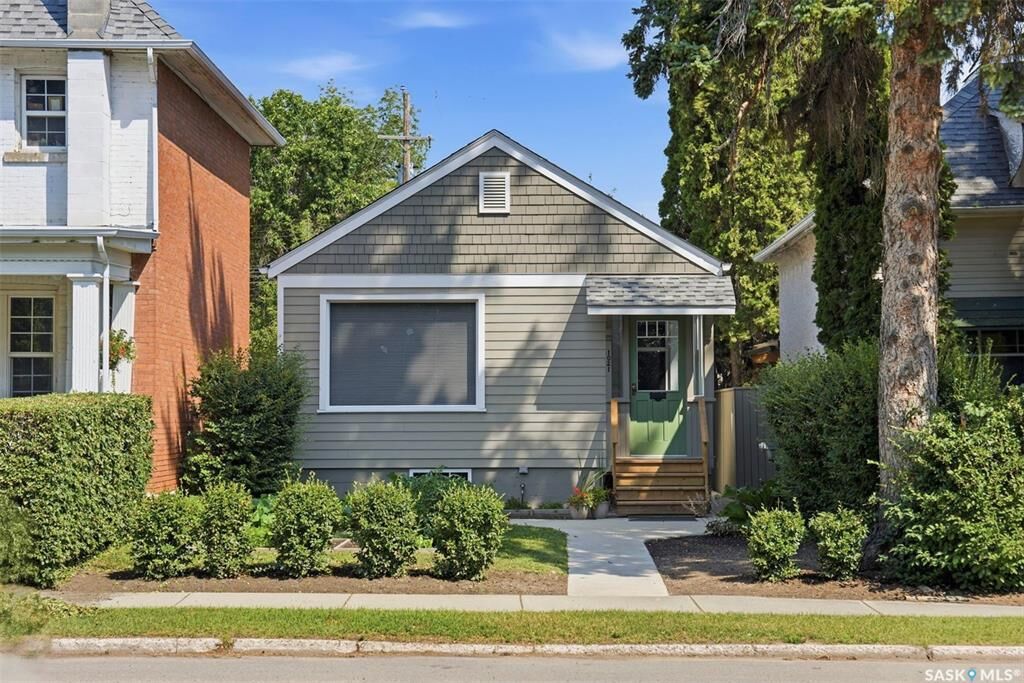
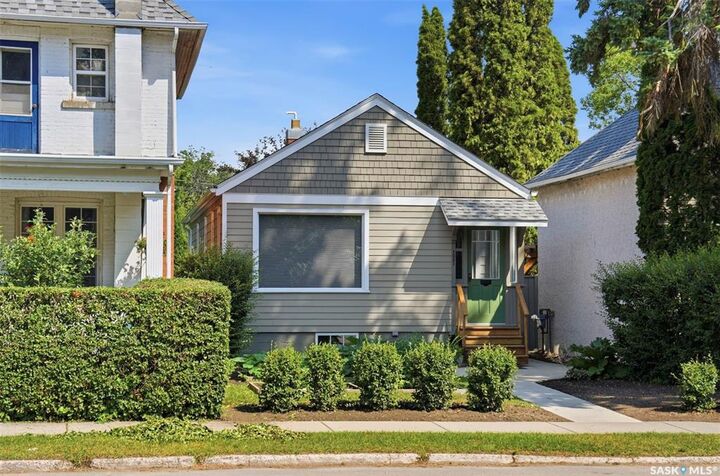
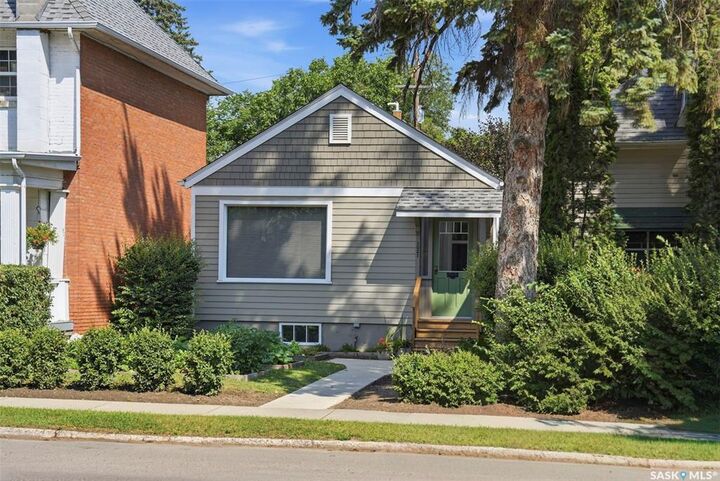
Inscription par: SASKATCHEWAN / Listed By: Boyes Group Realty Inc.
1021 12th Street E Saskatoon, SK S7H 0C9
En vigueur (1 Jours)
469 000 $ (CAD)
Description
MLS®:
SK044387
SK044387
Les impôts
$3,389(2026)
$3,389(2026)
Surface Terrain
3,496 PI. CA.
3,496 PI. CA.
Catégorie
Single-Family Home
Single-Family Home
Année de Construction
1930
1930
Style
Bungalow
Bungalow
Communauté
Varsity View
Varsity View
Listed By
Norm Toovey, Boyes Group Realty Inc.
Source
SASKATCHEWAN
Dernière vérification Août 5 2026 à 1:18 AM GMT+0000
SASKATCHEWAN
Dernière vérification Août 5 2026 à 1:18 AM GMT+0000
Détails sur les salles de bains
Caractéristiques Intérieures
- Appliances : Fridge
- Appliances : Stove
- Appliances : Washer
- Appliances : Dryer
- Appliances : Window Treatment
- Interior Features : Air Conditioner (Central)
- Misc Features : Air Conditioner (Central)
Quartier
- Varsity View
Informations sur le lot
- Rectangular
Chauffage et refroidissement
- Forced Air
- Natural Gas
Informations sur les sous-sols
- Fully Finished
- Full Basement
Caractéristiques extérieures
- Siding
- Other
- Toit: Asphalt Shingles
Informations sur les services publics
- Utilities: Gas
Stationnement
- Total Parking Spaces : 2
Étages
- 1
Lieu
Disclaimer: Copyright 2026 Saskatchewan Realtors Association. All rights reserved. This information is deemed reliable, but not guaranteed. The information being provided is for consumers’ personal, non-commercial use and may not be used for any purpose other than to identify prospective properties consumers may be interested in purchasing. Data last updated 8/4/26 18:18


Inside, you’ll find a home full of warmth and character, with inviting living spaces that have been exceptionally cared for over the years. This is a home that truly reflects pride of ownership.
Step outside to your own private backyard oasis, offering incredible privacy and plenty of space to relax, entertain, or enjoy the outdoors. The single detached garage provides convenient parking and additional storage.
The legal 2 bedroom basement suite adds tremendous value, making this property an excellent opportunity for rental income, multi generational living, or a mortgage helper.
Located just minutes from the University of Saskatchewan, the South Saskatchewan River, downtown, schools, shopping, and everyday amenities, this exceptional home offers the perfect combination of character, comfort, and investment potential in one of Saskatoon’s most desirable neighbourhoods.
Don’t miss your opportunity to own this Varsity View gem!