1029 Colony Street Saskatoon, SK S7N 0S3
Inscription par: SASKATCHEWAN / Listed By: Derrick Stretch Realty Inc.

  1029 Colony Street Saskatoon, SK S7N 0S3

En vigueur (0 Jours)
1 334 900 $ (CAD)

4
CAC
4
SDB
2 116
PI. CA.

Description

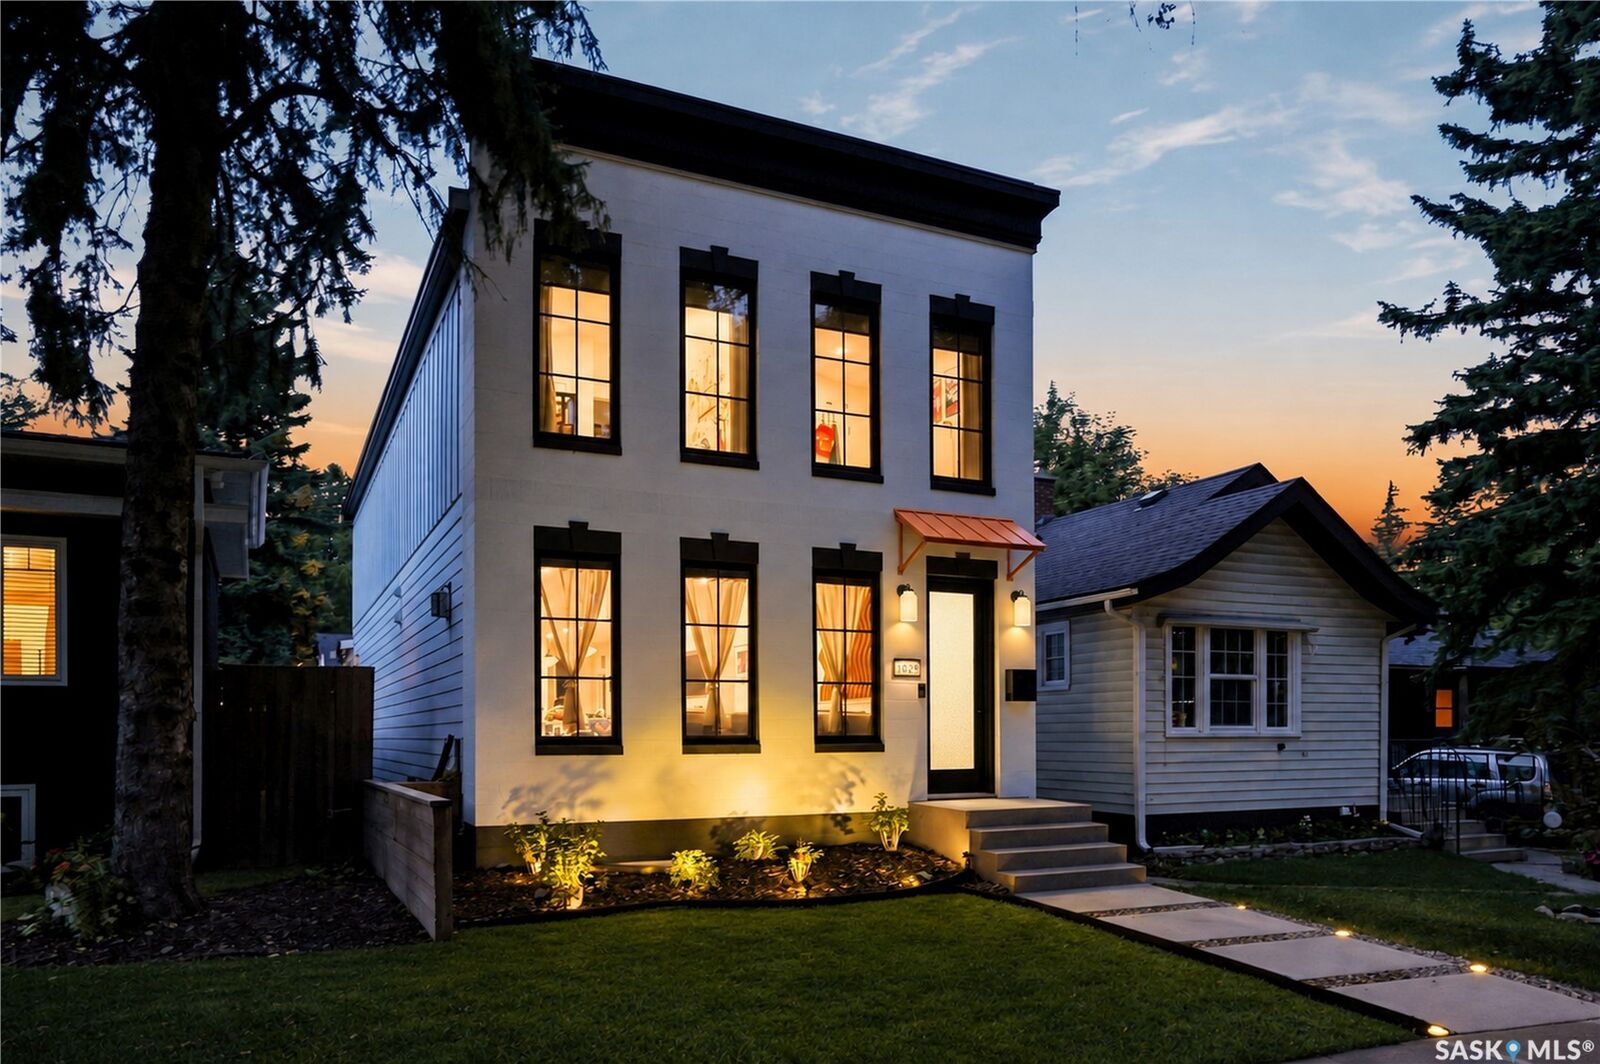
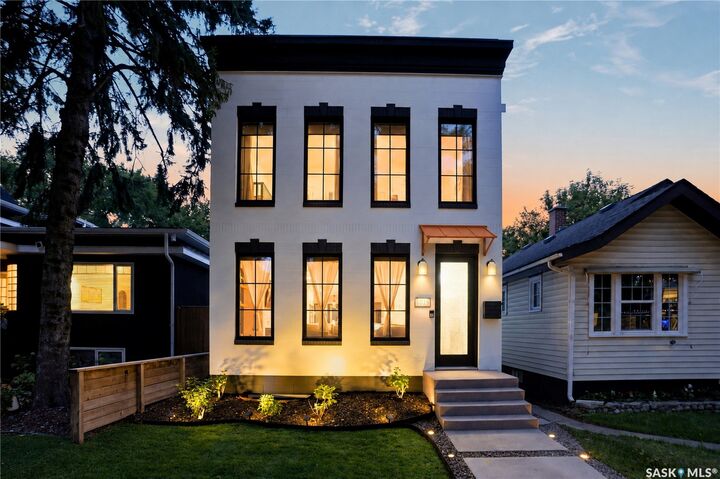
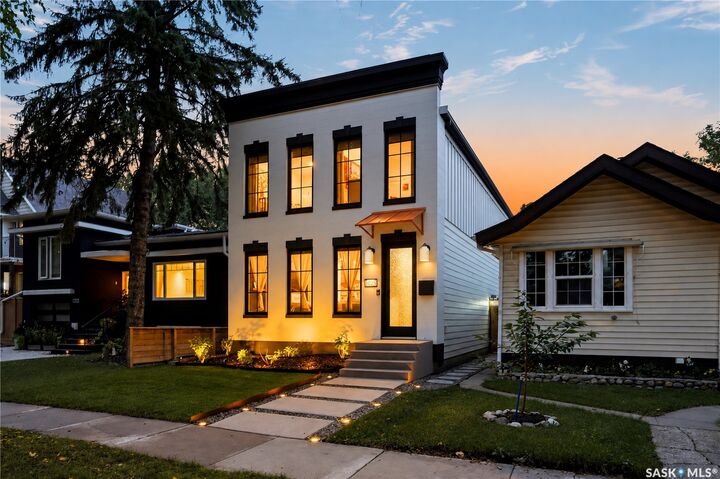
Welcome to 1029 Colony St, an exceptional residence in Varsity View with University, hospital, park, school, cafe, all within 5 min walk! This 2,116 sq ft 2 storey home showcases multiple updates, sophisticated finishes & elegant details. The impressive main floor features an open-concept design with engineered hardwood floors, 9ft ceilings, refined living room anchored by gas fireplace with tile surround & a truly upscale kitchen. The stunning 14ft quartz island is complemented by custom cabinetry, chic backsplash & an impressive appliance package including 48” Zline Legacy Dual Fuel Range with 7 burners, pot filler, oversized Frigidaire Professional fridge, custom hood fan, recessed microwave & dishwasher. A stylish wet bar/coffee station flows into the formal dining with sleek sliding door access to the back deck. A rear mudroom with built-in hooks & bench seating & 2pc bath complete this level. Upstairs, glass railing & skylights lead to an exquisite primary retreat featuring walk-in closet with custom organizers + luxurious 4-pc ensuite with heated tile floors, tiled walk-in shower with rainfall head, body jets & quartz bench, dual vanity & 6ft soaker tub. 2 additional bedrooms, separate 4pc bath with cohesive design, & well-appointed laundry with built-in sink & new shelving complete the level. The fully finished basement continues 9 ft ceilings & features recessed lighting, spacious family room, additional bedroom with walk-in closet, 3pc bath with rainfall shower & new 10mm tempered glass shield/door, dedicated storage & utility rooms. Outside, meticulous landscaping surrounds the covered deck with pot lights & dual gas hookups, plus stamped concrete walkway to the detached heated garage with Flex Seal floors. Additional upgrades include new awnings, transom glass above interior doors, front landscaping & edging with solar lights, U/G sprinklers, Daikin One heat pump system, high-end A/C, new lighting throughout, blackout blinds & an exterior stone facelift

MLS®:
SK050425
Les impôts
$8,219(2026)
Catégorie
Single-Family Home
Année de Construction
2025
Style
Two Story
Communauté
Varsity View

Listed By

Mitchell Stretch, Derrick Stretch Realty Inc.
Source
SASKATCHEWAN
Dernière vérification Oct 7 2026 à 3:16 AM GMT+0000
Détails sur les salles de bains
Caractéristiques Intérieures
  • Windows: Window Treatments
  • Washer
  • Stove
  • Refrigerator
  • Microwave
  • Gas Water Heater
  • Dryer
  • Dishwasher
  • Window Treatments
  • Humidifier
  • Kitchen Exhaust Fan
  • Wet Bar
  • Freezer
Quartier
  • Varsity View
Informations sur le lot
  • Rectangular
  • Rectangular Lot
  • Front Yard
  • Back Yard
  • Sprinklers In Ground
Caractéristiques de la propriété
  • Cheminée: Gas
  • Cheminée: 1
  • Foundation: Concrete Perimeter
Chauffage et refroidissement
  • Forced Air
  • Natural Gas
  • Radiant Floor
  • Central Air
Informations sur les sous-sols
  • Full
  • Sump Pump
  • Finished
Caractéristiques extérieures
  • Toit: Asphalt
  • Toit: Shingle
Stationnement
  • Two Car Garage
  • Heated Garage
  • Garage Door Opener
  • Detached
Étages
  • 2
Surface Habitable
  • 2,116 pi. ca.
   
Calculer les temps de trajet jusqu'à cette propriété
 
Alimenté par INRIX MD Drive Time

Alimenté par Walk Score®
Disclaimer: Copyright 2026 Saskatchewan Realtors Association. All rights reserved. This information is deemed reliable, but not guaranteed. The information being provided is for consumers’ personal, non-commercial use and may not be used for any purpose other than to identify prospective properties consumers may be interested in purchasing. Data last updated 10/6/26 20:16

