

Inscription par: SASKATCHEWAN / Listed By: Trcg The Realty Consultants Group
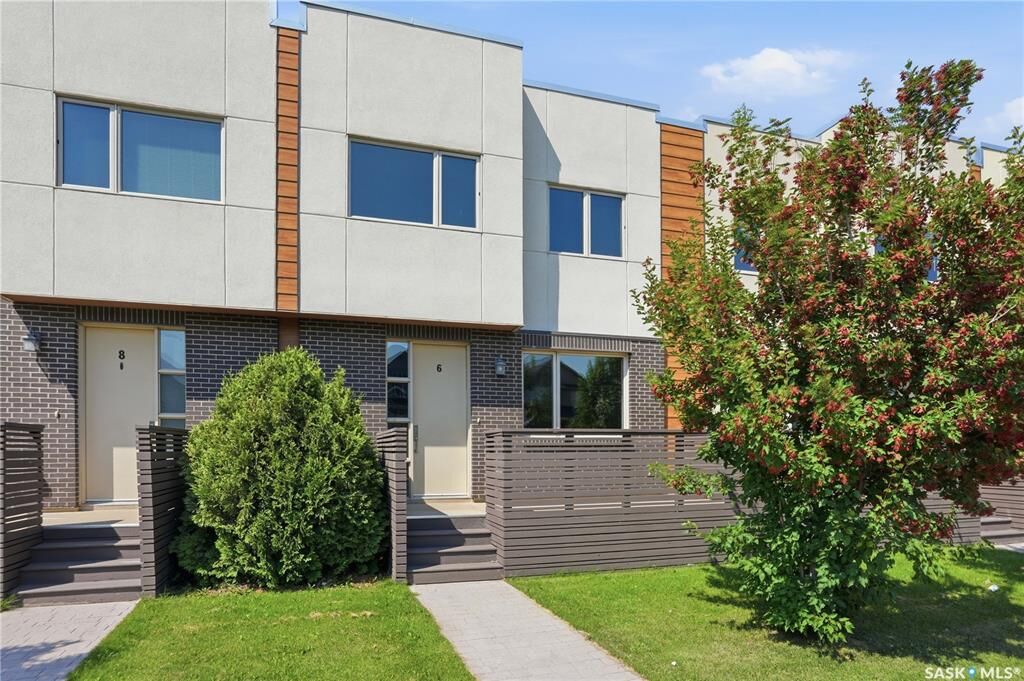
103 Willis Crescent 6 Saskatoon, SK S7T 0X9
En vigueur (1 Jours)
369 900 $ (CAD)
HORAIRES DES PORTES OUVERTES
-
OUVERTESVen, Juil 315:00 pm - 7:00 pm
-
OUVERTESSam, Août 11:00 pm - 2:30 pm
Description
MLS®:
SK043982
SK043982
Les impôts
$2,504(2026)
$2,504(2026)
Surface Terrain
1,485 PI. CA.
1,485 PI. CA.
Catégorie
Condo
Condo
Nom du bâtiment
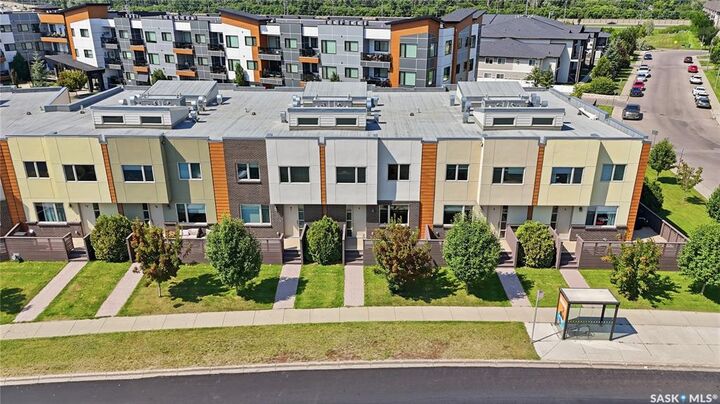
Greenleaf Townhomes
Greenleaf Townhomes
Année de Construction
2015
2015
Style
Row/Townhouse Multi-Level
Row/Townhouse Multi-Level
Communauté
Stonebridge
Stonebridge
Listed By
Jannis Budnick, Trcg The Realty Consultants Group
Source
SASKATCHEWAN
Dernière vérification Juil 30 2026 à 8:59 PM GMT+0000
SASKATCHEWAN
Dernière vérification Juil 30 2026 à 8:59 PM GMT+0000
Détails sur les salles de bains
Caractéristiques Intérieures
- Appliances : Fridge
- Appliances : Stove
- Appliances : Washer
- Appliances : Dryer
- Appliances : Dishwasher Built In
- Interior Features : Air Conditioner (Central)
- Misc Features : Air Conditioner (Central)
- Appliances : Garage Door Opnr/Control(s)
- Appliances : Microwave Hood Fan
- Interior Features : on Demand Water Heater
- Misc Features : on Demand Water Heater
- Interior Features : Air Exchanger
- Misc Features : Air Exchanger
Quartier
- Stonebridge
Chauffage et refroidissement
- Forced Air
- Natural Gas
Informations sur les sous-sols
- Not Applicable
- Partial Basement
Caractéristiques extérieures
- Stucco
- Siding
- Brick Imitation
- Toit: Other
Informations sur les services publics
- Utilities: Gas
Stationnement
- Total Parking Spaces : 1
- Covered Parking Spaces : 1
Lieu
Disclaimer: Copyright 2026 Saskatchewan Realtors Association. All rights reserved. This information is deemed reliable, but not guaranteed. The information being provided is for consumers’ personal, non-commercial use and may not be used for any purpose other than to identify prospective properties consumers may be interested in purchasing. Data last updated 7/30/26 13:59


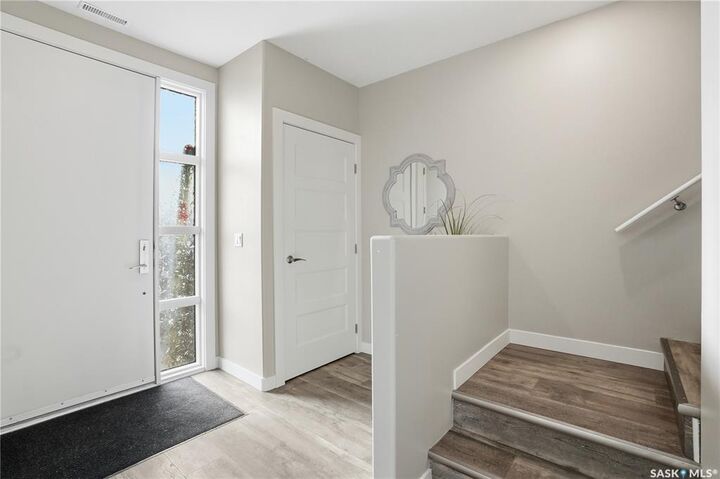
The main level welcomes you with 9-foot ceilings and a bright, open entryway complete with a closet and convenient two-piece bath. The open-concept living space is ideal for both relaxing and entertaining. The kitchen stands out with quartz countertops, stainless steel appliances, a large pantry, ample cabinetry, and a generous island with seating for four.
Upstairs, impressive 14-foot ceilings enhance the sense of space and light. The primary bedroom includes a walk-through closet leading to a well-appointed five-piece ensuite. A second spacious bedroom, a versatile office or flex area, upper-level laundry, and a four-piece bathroom provide a highly functional layout suited to a variety of lifestyles.
Additional features include on-demand hot water, excellent storage options throughout, a large utility room with space for a small freezer, and the convenience of heated underground parking with direct home access. Ideally located on a transit route and just minutes from shopping, dining, and everyday amenities, this home delivers a low-maintenance lifestyle without sacrificing space, comfort, or quality. * Interior photos are of a similar unit.