

Inscription par: SASKATCHEWAN / Listed By: Coldwell Banker Signature
110 Trotchie Crescent Saskatoon, SK S7K 7V8
En vigueur (0 Jours)
488 489 $ (USD)
Description
MLS®:
SK049454
SK049454
Les impôts
$5,700(2026)
$5,700(2026)
Surface Terrain
8,507 PI. CA.
8,507 PI. CA.
Catégorie
Single-Family Home
Single-Family Home
Année de Construction
1986
1986
Style
Two Story, Split-Level
Two Story, Split-Level
Communauté
Silverwood Heights
Silverwood Heights
Listed By
Tracy Rosner, Coldwell Banker Signature
Source
SASKATCHEWAN
Dernière vérification Sep 24 2026 à 7:57 PM GMT+0000
SASKATCHEWAN
Dernière vérification Sep 24 2026 à 7:57 PM GMT+0000
Détails sur les salles de bains
Caractéristiques Intérieures
- Windows: Window Treatments
- Washer
- Stove
- Refrigerator
- Microwave
- Gas Water Heater
- Dryer
- Dishwasher
- Window Treatments
- Freezer
Quartier
- Silverwood Heights
Informations sur le lot
- Rectangular
- Trees
- Rectangular Lot
- Front Yard
- Back Yard
Caractéristiques de la propriété
- Cheminée: 1
- Cheminée: Wood Burning
- Foundation: Concrete Perimeter
Chauffage et refroidissement
- Forced Air
- Natural Gas
- Central Air
Informations sur les sous-sols
- Full
Caractéristiques extérieures
- Toit: Asphalt
- Toit: Shingle
Stationnement
- Two Car Garage
- Heated Garage
- Garage Door Opener
- Attached
- Interlock
Étages
- 2
Surface Habitable
- 1,892 pi. ca.
Disclaimer: Copyright 2026 Saskatchewan Realtors Association. All rights reserved. This information is deemed reliable, but not guaranteed. The information being provided is for consumers’ personal, non-commercial use and may not be used for any purpose other than to identify prospective properties consumers may be interested in purchasing. Data last updated 9/24/26 12:57


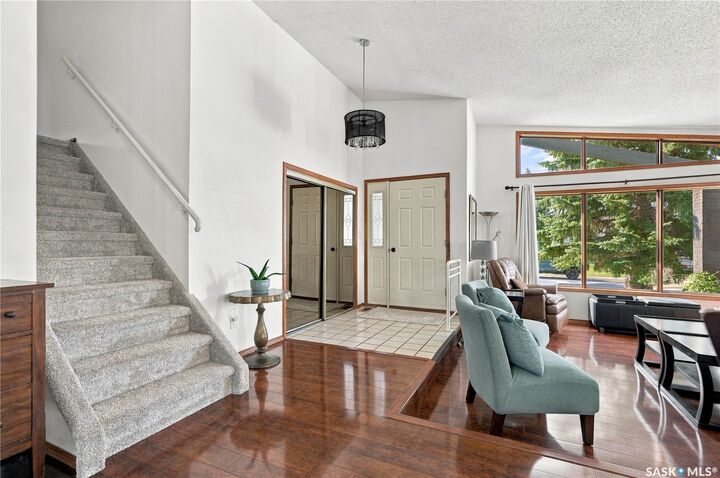
Bright and filled with natural light, the home features large windows and a vaulted ceiling that create an open and welcoming feel. The main floor offers a generous living room and formal dining area, along with a spacious oak kitchen and adjoining dining nook. Patio doors lead to the deck and gorgeous backyard—a fantastic space for kids, pets, summer barbecues, entertaining, or simply relaxing and enjoying the privacy.
The third level features a cozy family room with a wood-burning fireplace. A three-piece bathroom, convenient laundry area, and direct access to the attached garage complete this level.
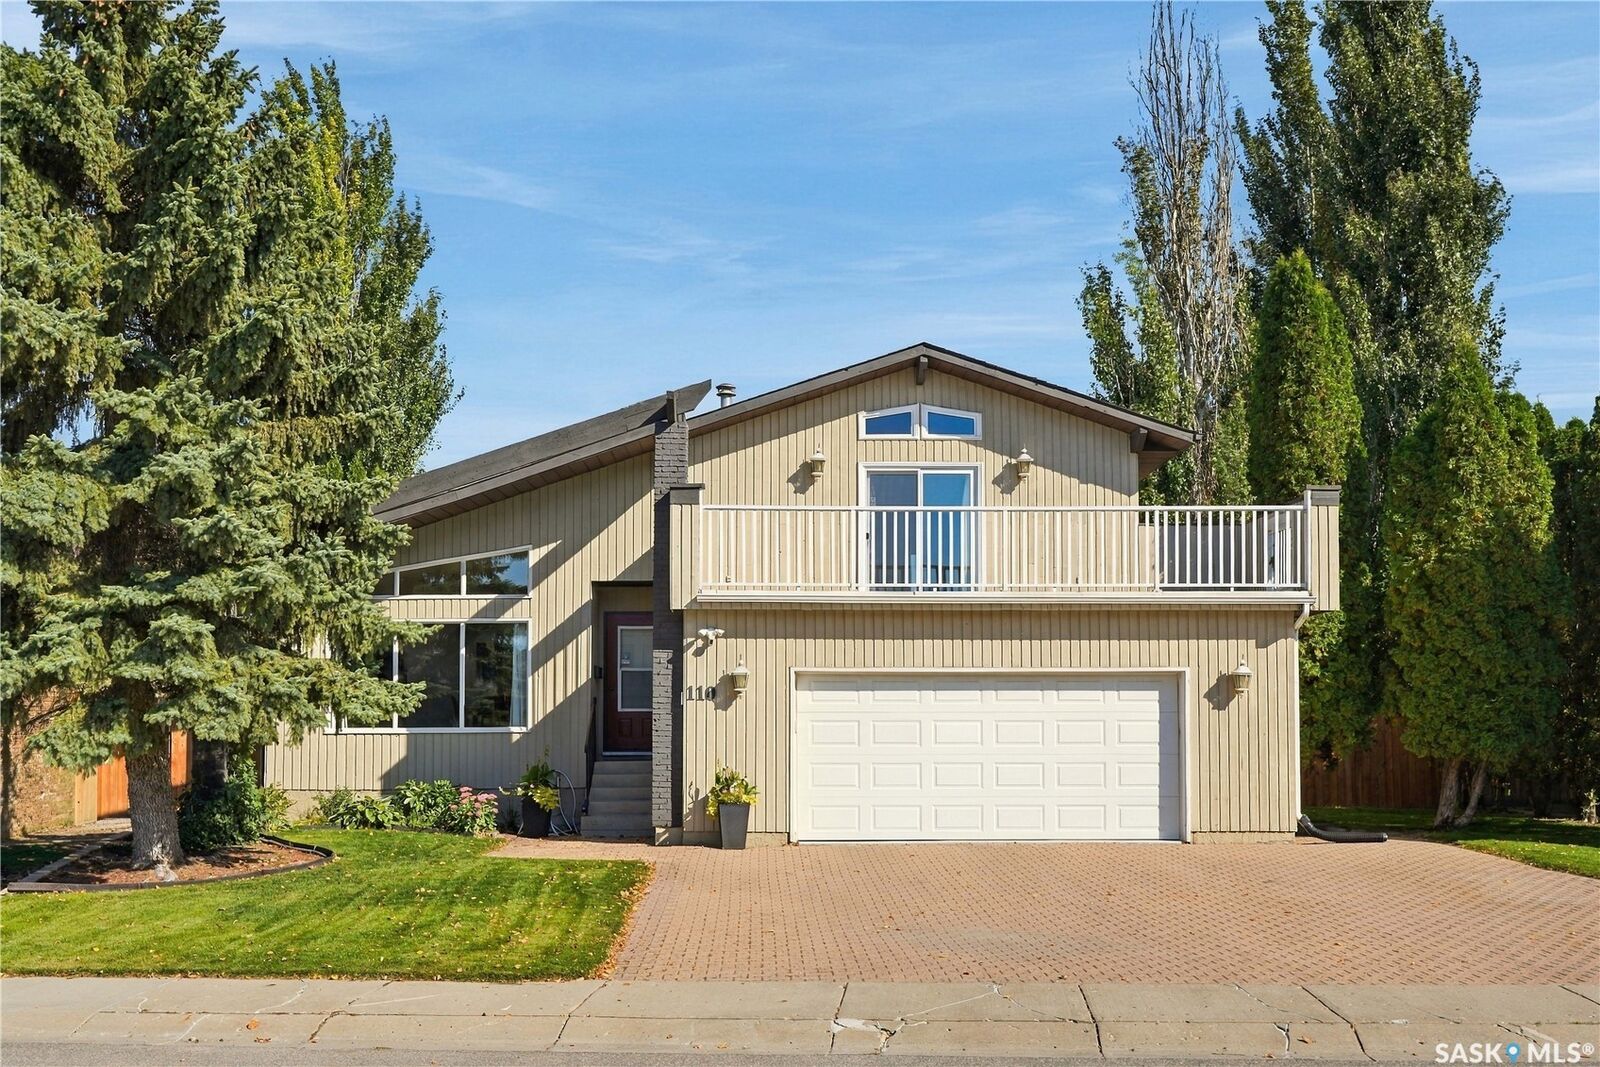
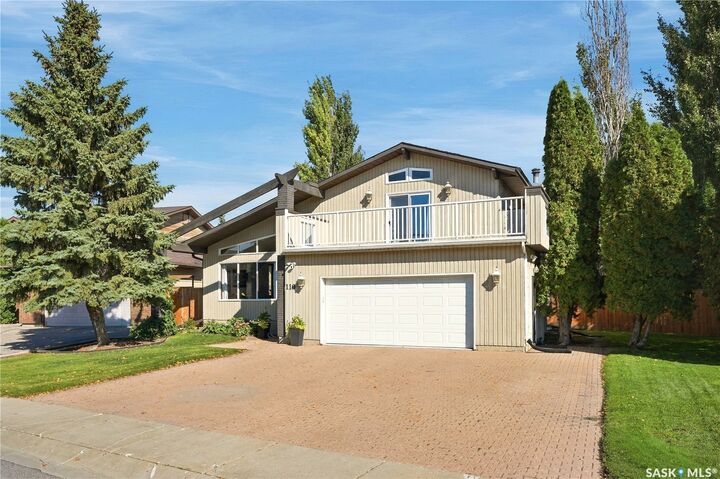
Upstairs, you’ll find three bedrooms, including a spacious primary retreat with a walk-in closet, three-piece ensuite, and access to a large private balcony overlooking the street.
The basement provides even more finished living space with brand-new carpet, a large recreation room, an additional bedroom, and plenty of storage.
Recent updates include select newer windows, shingles and eavestroughs, deck, fence, and brand-new carpet.
The insulated and heated double attached garage, large double driveway, and RV parking provide plenty of room for vehicles, recreational toys, and storage.
With four bedrooms, three bathrooms, multiple living areas, an incredible park-like yard, and a prime Silverwood location, this home offers the space and versatility a growing family needs. A wonderful opportunity to put down roots in one of Saskatoon’s most established north-end neighbourhoods.