

Inscription par: SASKATCHEWAN / Listed By: Realty Executives Saskatoon
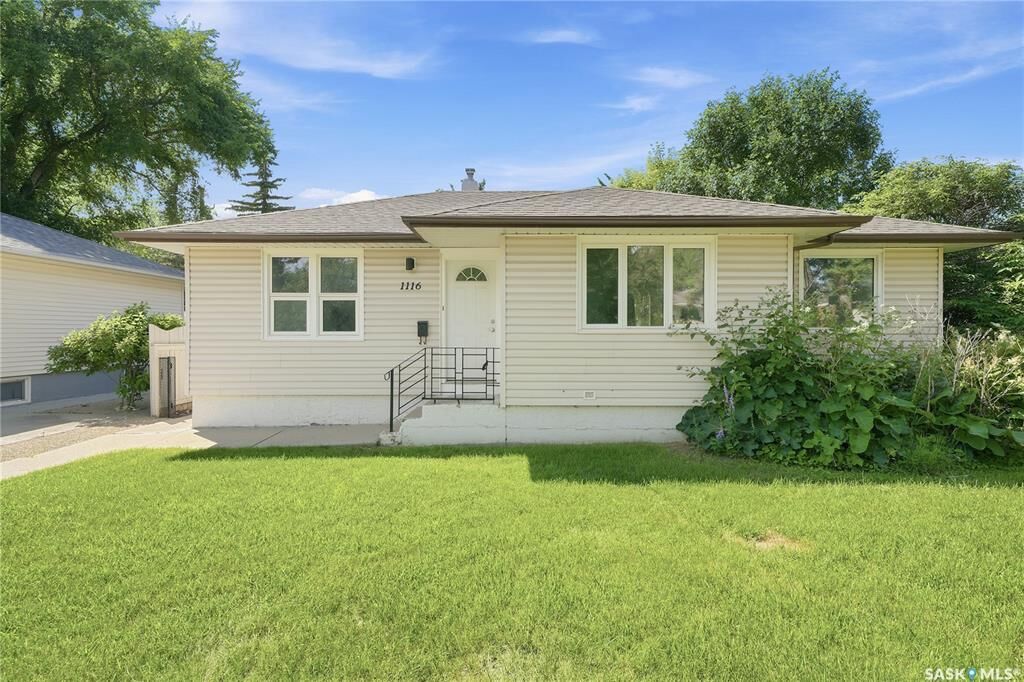
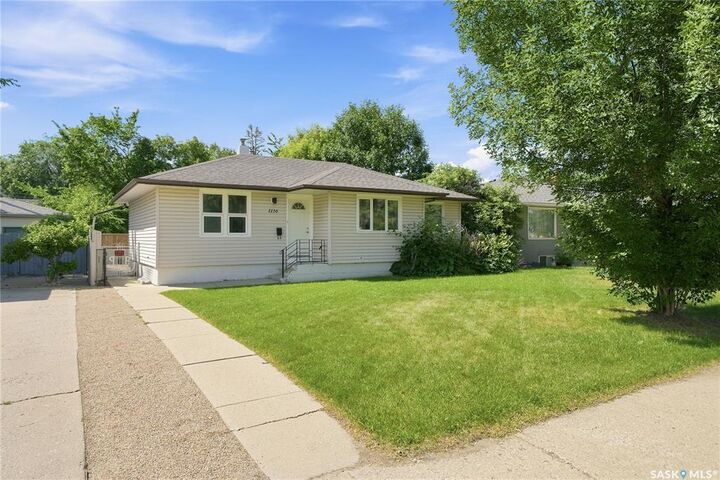
1116 Ewart Avenue Saskatoon, SK S7H 2K3
En vigueur (2 Jours)
320 301 $ (USD)
Description
MLS®:
SK042699
SK042699
Les impôts
$3,659(2026)
$3,659(2026)
Catégorie
Single-Family Home
Single-Family Home
Année de Construction
1953
1953
Style
Bungalow
Bungalow
Communauté
Holliston
Holliston
Listed By
Brodie Zuk, Realty Executives Saskatoon
Source
SASKATCHEWAN
Dernière vérification Juil 17 2026 à 6:30 AM GMT+0000
SASKATCHEWAN
Dernière vérification Juil 17 2026 à 6:30 AM GMT+0000
Détails sur les salles de bains
Caractéristiques Intérieures
- Appliances : Fridge
- Appliances : Stove
- Appliances : Washer
- Appliances : Dryer
- Appliances : Dishwasher Built In
- Interior Features : Sump Pump
- Misc Features : Sump Pump
- Water Softener : Not Included
- Appliances : Microwave Hood Fan
Quartier
- Holliston
Chauffage et refroidissement
- Forced Air
- Natural Gas
Informations sur les sous-sols
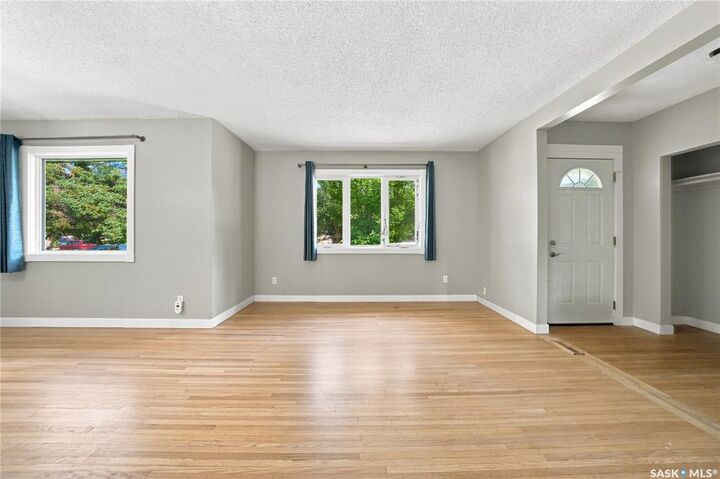
- Fully Finished
- Full Basement
Caractéristiques extérieures
- Siding
- Vinyl
- Toit: Asphalt Shingles
Informations sur les services publics
- Utilities: Gas
Garage
- 2 Car Detached
Stationnement
- Parking Surface : Gravel Drive
- Parking Spaces
- Total Parking Spaces : 7
Étages
- 1
Lieu
Disclaimer: Copyright 2026 Saskatchewan Realtors Association. All rights reserved. This information is deemed reliable, but not guaranteed. The information being provided is for consumers’ personal, non-commercial use and may not be used for any purpose other than to identify prospective properties consumers may be interested in purchasing. Data last updated 7/16/26 23:30


Step outside to enjoy a large, fully fenced backyard complete with a patio, firepit area, and mature trees—perfect for summer evenings, entertaining, or giving kids and pets room to play. The detached double garage, combined with ample rear parking, provides plenty of space for multiple vehicles, trailers, tenants, or guests.
Location is where this home truly shines. Situated just half a block from 8th Street, you'll enjoy walking distance to grocery stores, coffee shops, restaurants, shopping, parks, schools, and countless everyday amenities. With direct bus service to the University of Saskatchewan, this property is an excellent option for students, university staff, or investors seeking a home in a highly rentable location. Quick access to major roadways makes commuting anywhere in the city effortless while keeping everything you need just minutes from your doorstep.
Whether you're searching for a move-in-ready family home, a mortgage helper, or an investment in one of Saskatoon's most convenient east-side neighbourhoods, 1116 Ewart Avenue delivers exceptional value, flexibility, and location.