

Inscription par: SASKATCHEWAN / Listed By: Re/Max Saskatoon
1121 B Avenue N Saskatoon, SK S7L 1G2
En vigueur (0 Jours)
449 900 $ (CAD)

Description
MLS®:
SK049147
SK049147
Les impôts
$3,550(2026)
$3,550(2026)
Surface Terrain
8,991 PI. CA.
8,991 PI. CA.
Catégorie
Single-Family Home
Single-Family Home
Année de Construction
1933
1933
Style
Two Story
Two Story
Communauté
Caswell Hill
Caswell Hill
Listed By
Chris May, Re/Max Saskatoon
Source
SASKATCHEWAN
Dernière vérification Sep 22 2026 à 11:42 PM GMT+0000
SASKATCHEWAN
Dernière vérification Sep 22 2026 à 11:42 PM GMT+0000
Détails sur les salles de bains
Caractéristiques Intérieures
- Windows: Window Treatments
- Washer
- Stove
- Refrigerator
- Microwave
- Gas Water Heater
- Dryer
- Dishwasher
- Window Treatments
- Kitchen Exhaust Fan
- Water Softener
- Wet Bar
Quartier
- Caswell Hill
Informations sur le lot
- Rectangular
- Trees
- Rectangular Lot
- Front Yard
- Back Yard
Caractéristiques de la propriété
- Cheminée: Electric
- Cheminée: 1
- Foundation: Concrete Perimeter
Chauffage et refroidissement
- Forced Air
- Natural Gas
Informations sur les sous-sols
- Partial
- Finished
Caractéristiques extérieures
- Toit: Asphalt
- Toit: Shingle
Stationnement
- No Garage
- Parking Space(s)
- Driveway
- Gravel
- Rv Access/Parking
Étages
- 2
Surface Habitable
- 1,722 pi. ca.
Lieu
Disclaimer: Copyright 2026 Saskatchewan Realtors Association. All rights reserved. This information is deemed reliable, but not guaranteed. The information being provided is for consumers’ personal, non-commercial use and may not be used for any purpose other than to identify prospective properties consumers may be interested in purchasing. Data last updated 9/22/26 16:42


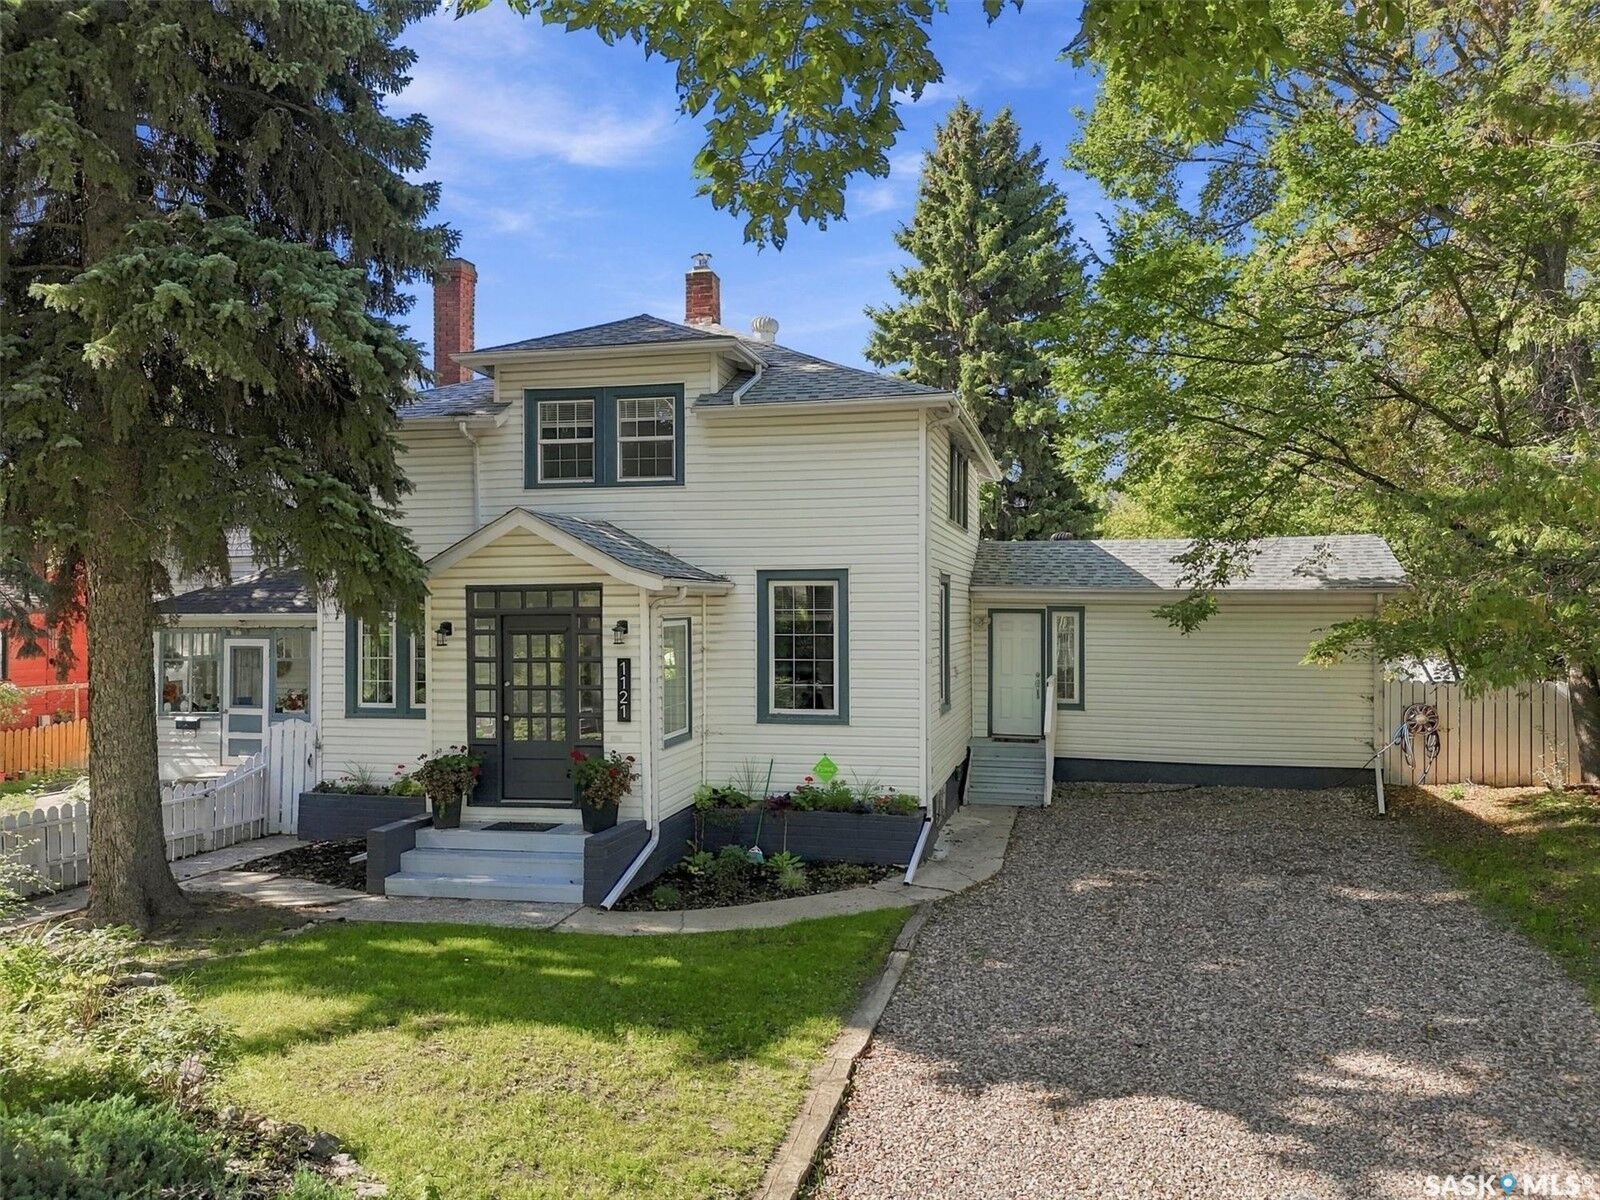
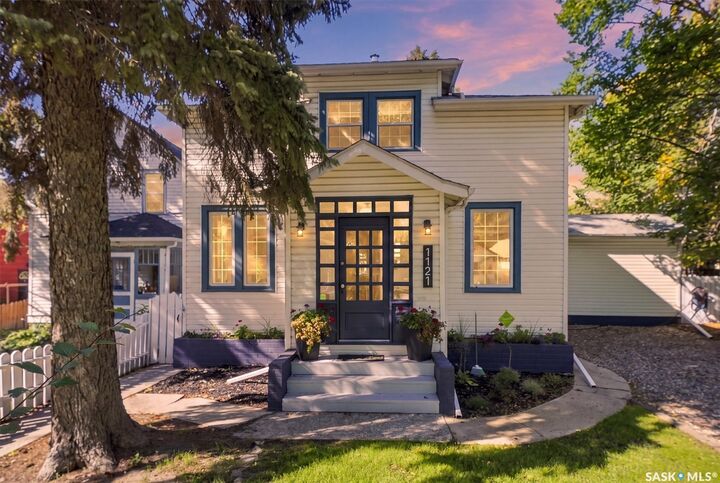
Sitting on an expansive, almost 60' x 150' lot, the outdoor space is a rare urban oasis. The massive backyard features a standalone 20' x 20' cottage/workshop/man cave anchored by a magnificent, original river rock fireplace, wood wall paneling an, loft and separate dedicated storage. Parking is a breeze with a large front driveway, rear parking, and ample room to construct a future dream garage. Fully modernized from the inside out—including electrical, plumbing, and a brand-new roof with 2026 shingles—this turn-key property is entirely ready to enjoy.